Modern Luxury
7698 Cordillera Ranch
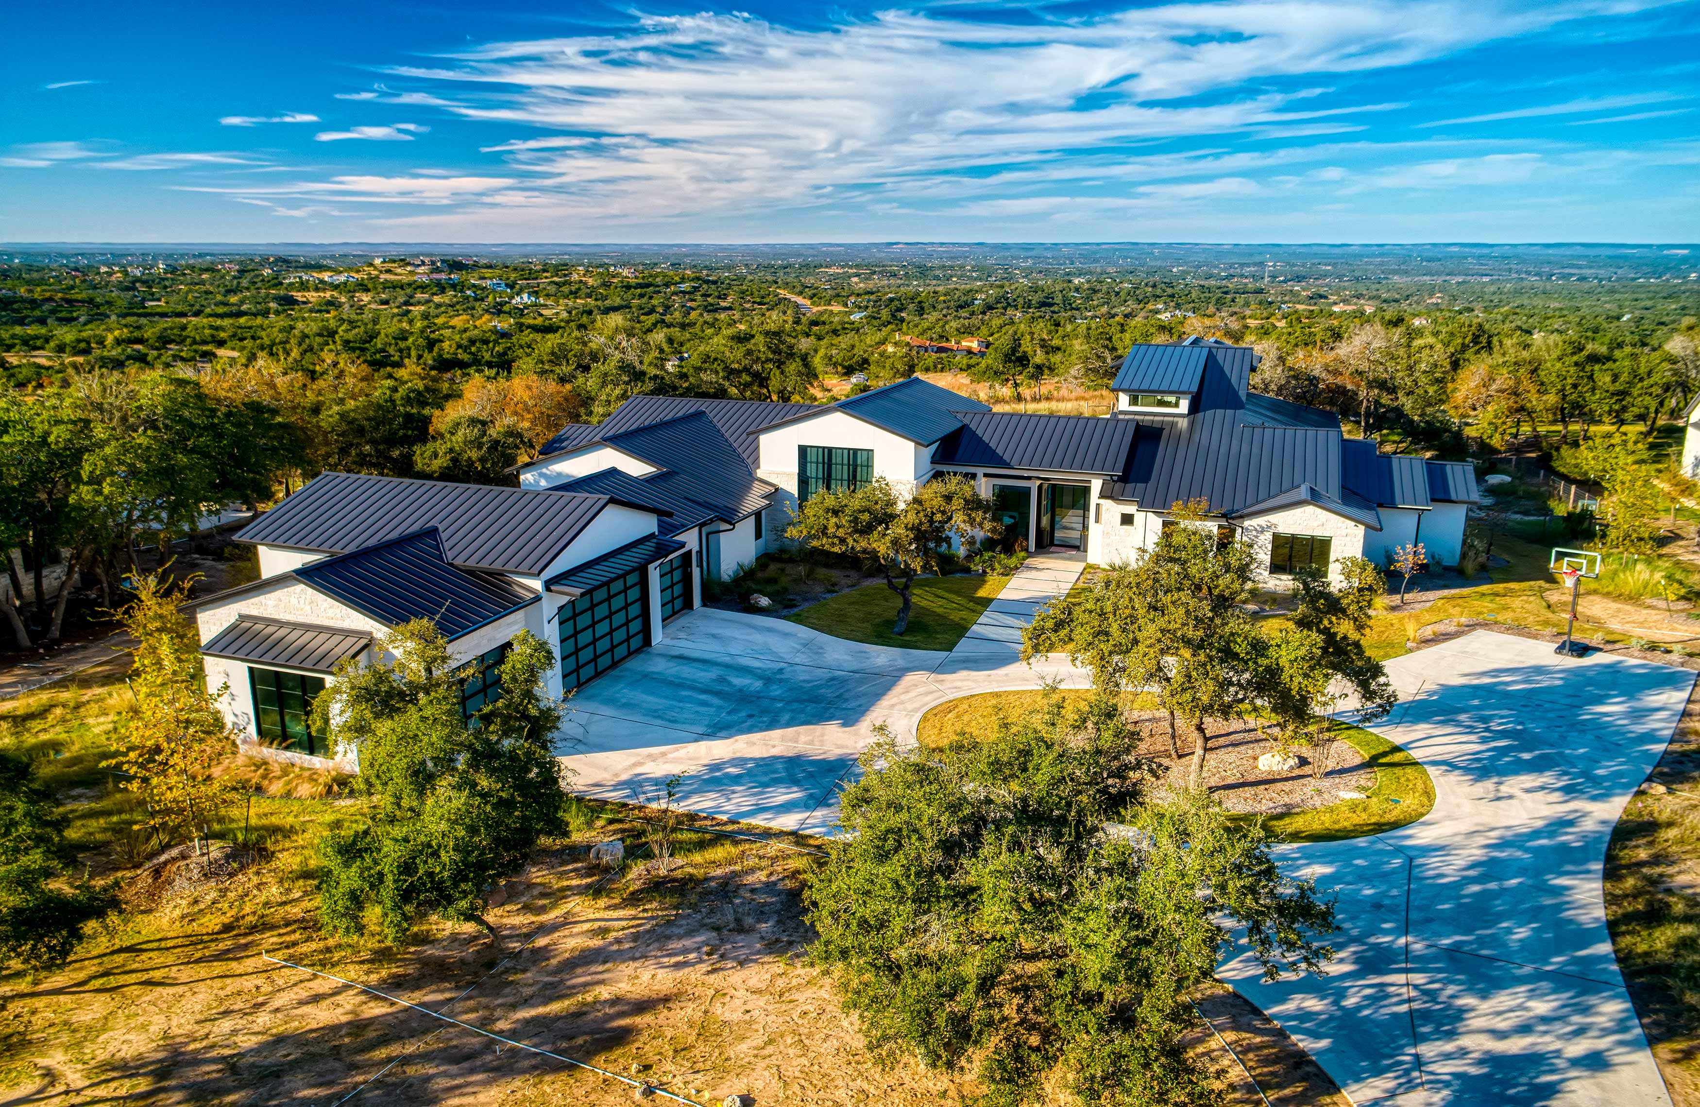
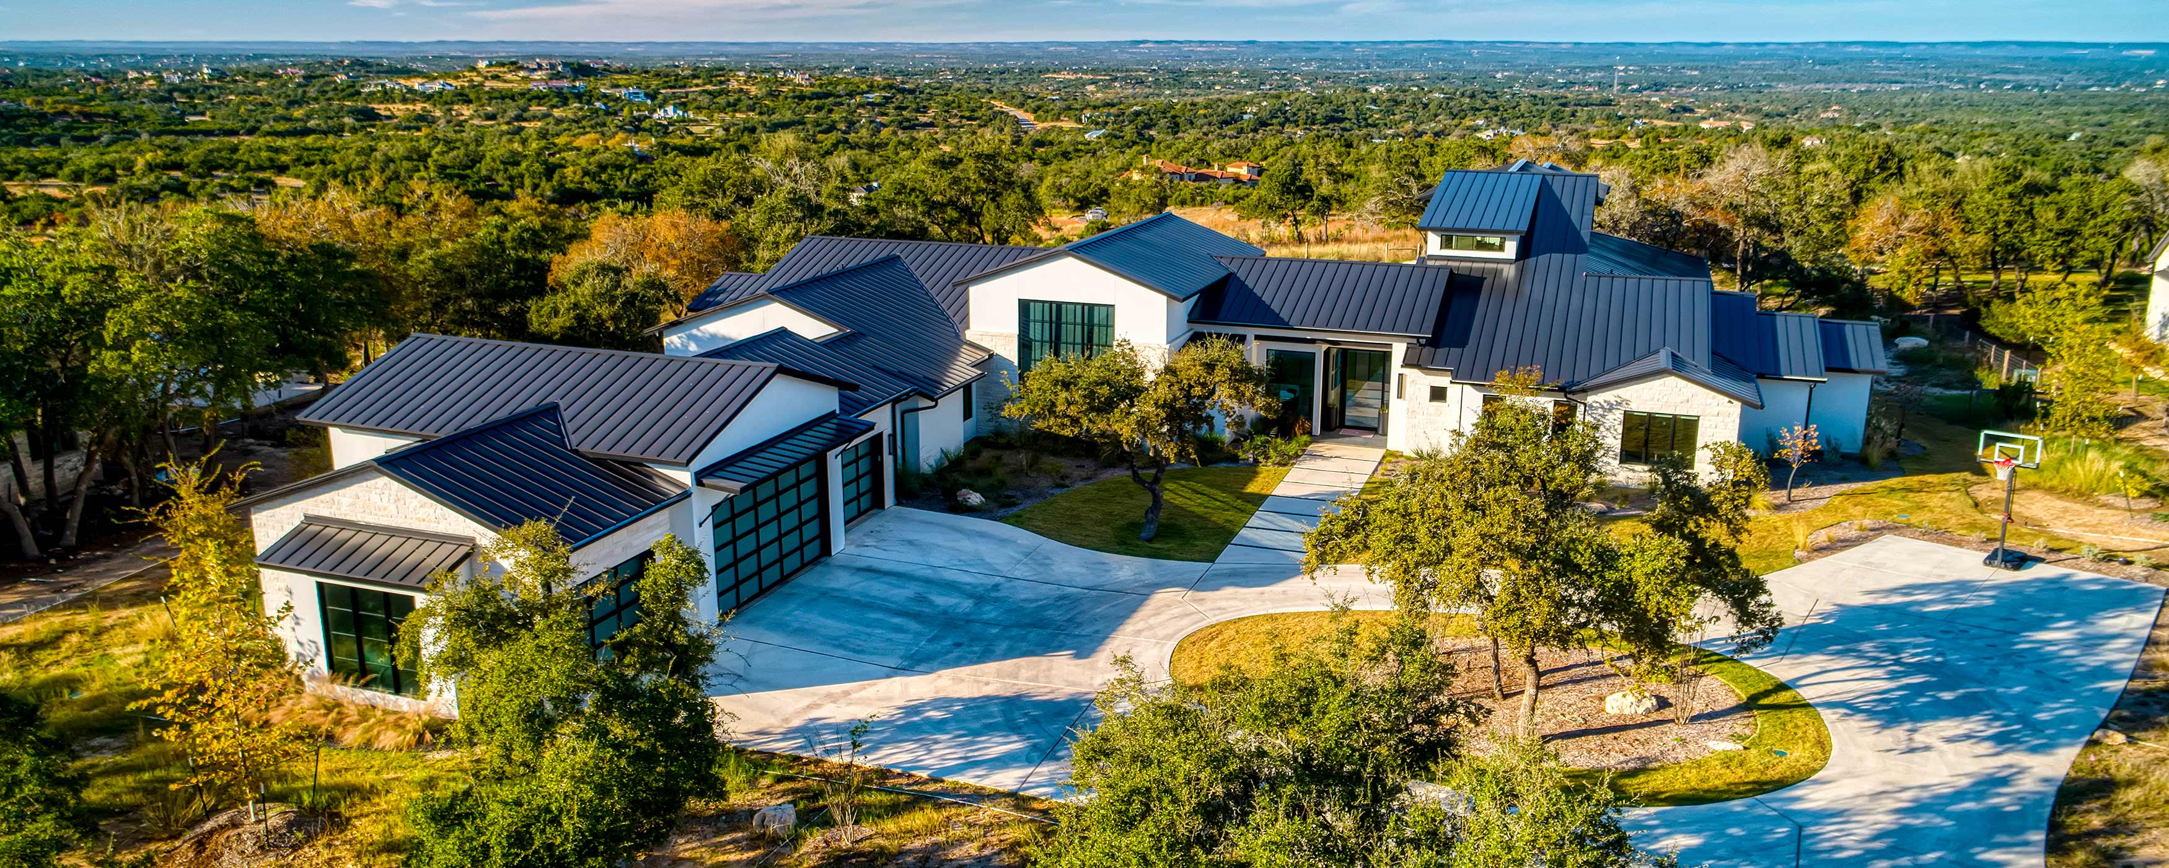
Perched on one of the highest ridges in Cordillera, this custom home captures panoramic Hill Country views while blending modern luxury with artistic sophistication. Expansive walls of glass connect interior and exterior living spaces, filling the home with natural light and a sense of openness. Gold accents, refined materials, and organic textures balance elegance with warmth, creating a timeless atmosphere that is as livable as it is luxurious.
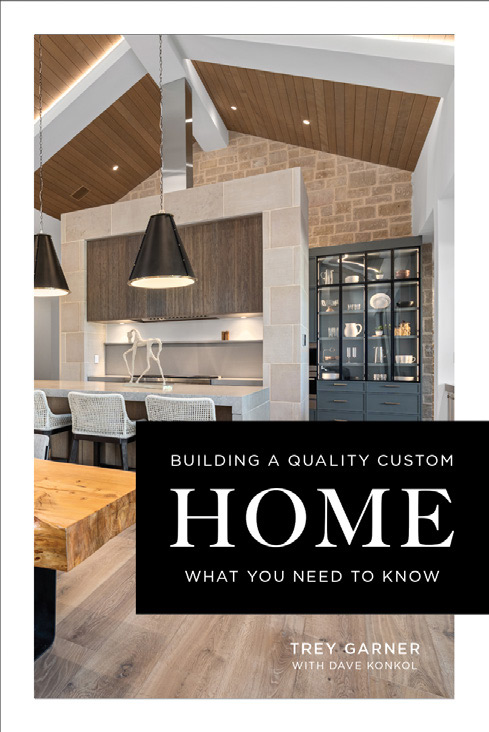
At the heart of the home, the kitchen combines sleek minimalism with natural warmth. Invisible grey polished quartz countertops flow into a full-height backsplash and matching ledge, while waterfall panels on both the kitchen and bar islands create sculptural refinement. White oak accents soften the pure white cabinetry, and satin brushed gold aluminum panels beneath the bar top add a touch of glamour. The 12-by-12-foot window brings in natural light and scenic views, while 18-foot ceilings with LED cove lighting enhance the home’s sense of scale.
The living room is anchored by a dramatic 100-inch electric fireplace framed in Black RaJ leathered granite that rises 18 feet high. A custom white oak display niche with brushed gold insets adds depth, while a sculptural ring chandelier introduces fluid movement to the clean architecture. Expansive 20-by-10-foot sliding glass doors open to the outdoor patio, creating a seamless connection between indoor comfort and outdoor living.
The owner’s suite serves as a private sanctuary. A Calacatta porcelain fireplace wall with a floating Absolute Black granite hearth sets a tone of understated luxury, complemented by a light cove ceiling and grasscloth headboard wall. In the bathroom, a glowing 7-by-10-foot Alex Turco acrylic agate panel with gold pigment takes center stage, joined by dual vanities, LED mirrors, and a walk-through shower wrapped in Nero Blanco marble and brass tile.
The game room is a 35-by-19-foot retreat designed for both entertainment and relaxation. Large sliding doors open to the patio and pool, while warm grey tones and wire-brushed wood floors create a cozy backdrop. The full bar features satin brushed gold cabinetry, acrylic LuXe Guayana panels with gold inlay, and Tempest Blue leathered countertops with a waterfall edge. Emerald green handmade tiles add a pop of artistry.
The outdoor living area is a resort-style escape with heaters, multiple TVs, and defined spaces for lounging and dining. The outdoor kitchen includes a grill, griddle, sink, and refrigerator, all designed around a steel-supported structure that preserves unobstructed Hill Country views. A two-tiered pool with a sun shelf and negative-edge design cascades into the lower level, creating a tranquil water feature that enhances the serene setting.
This home exemplifies Garner Homes’ dedication to detail and artistry. Every room combines clean architectural lines, luxurious materials, and seamless functionality to create an environment that celebrates modern living through thoughtful craftsmanship and design.