SANTA BARBARA
4714 Springs of Cordillera Ranch
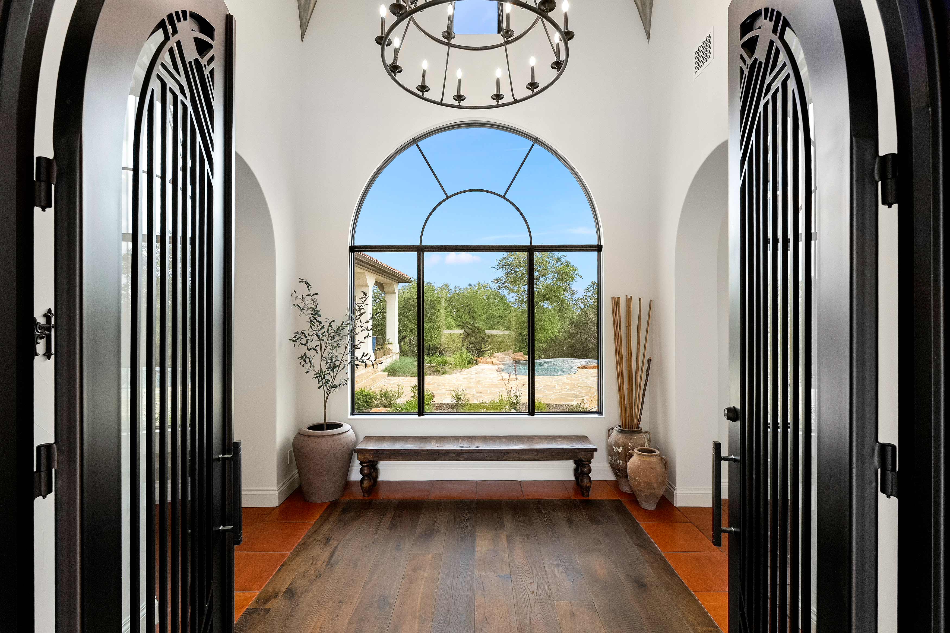
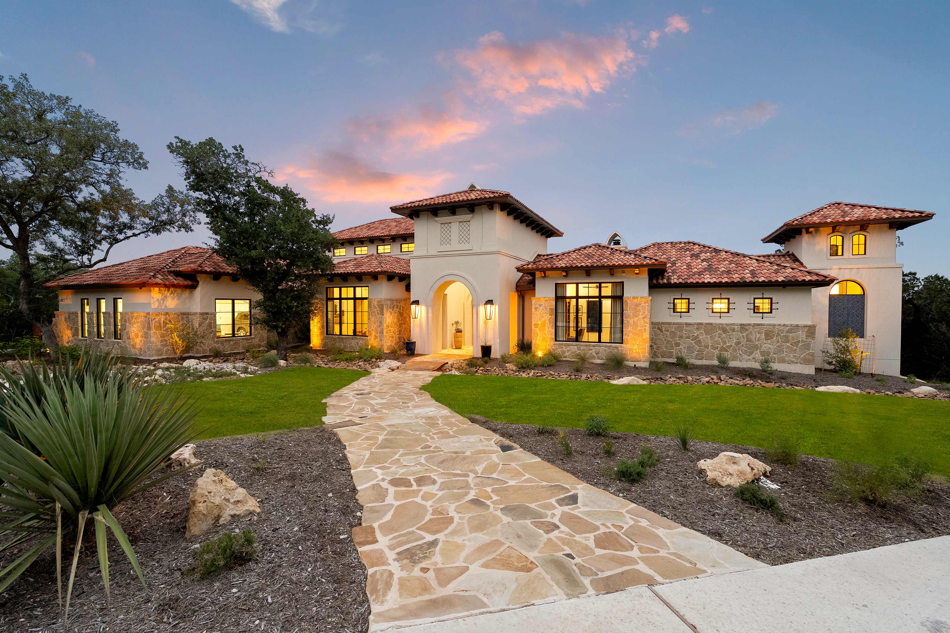
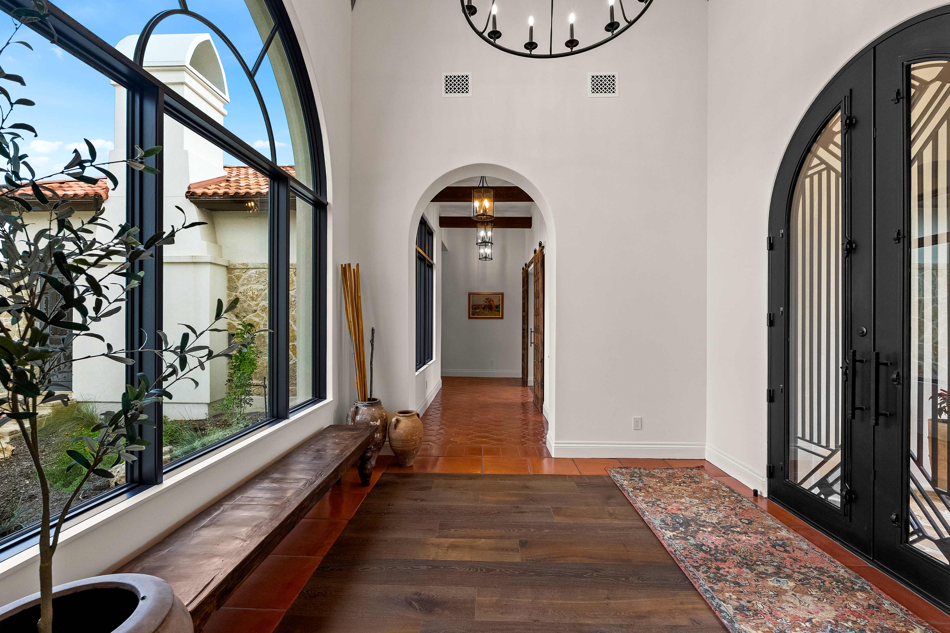
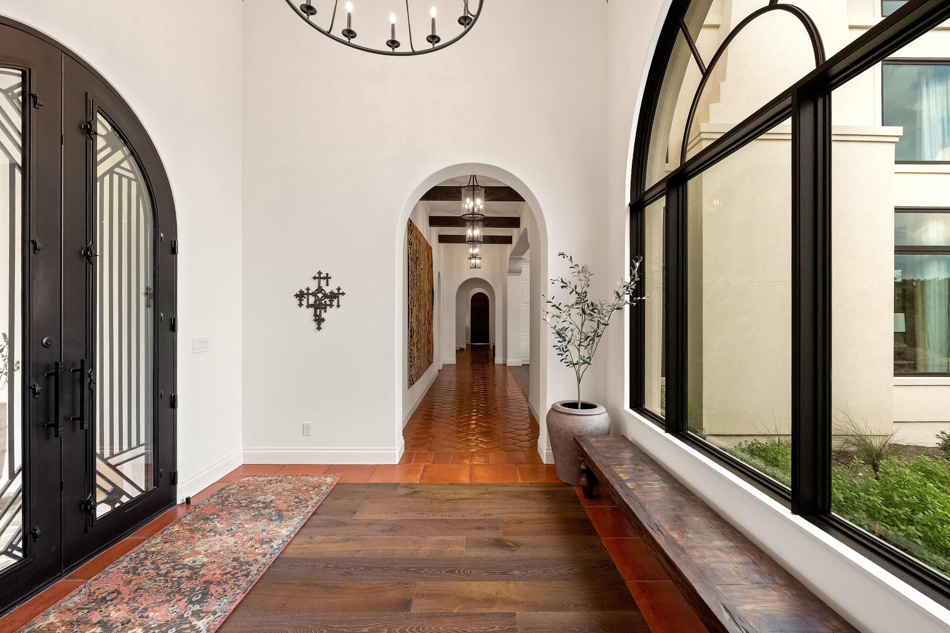
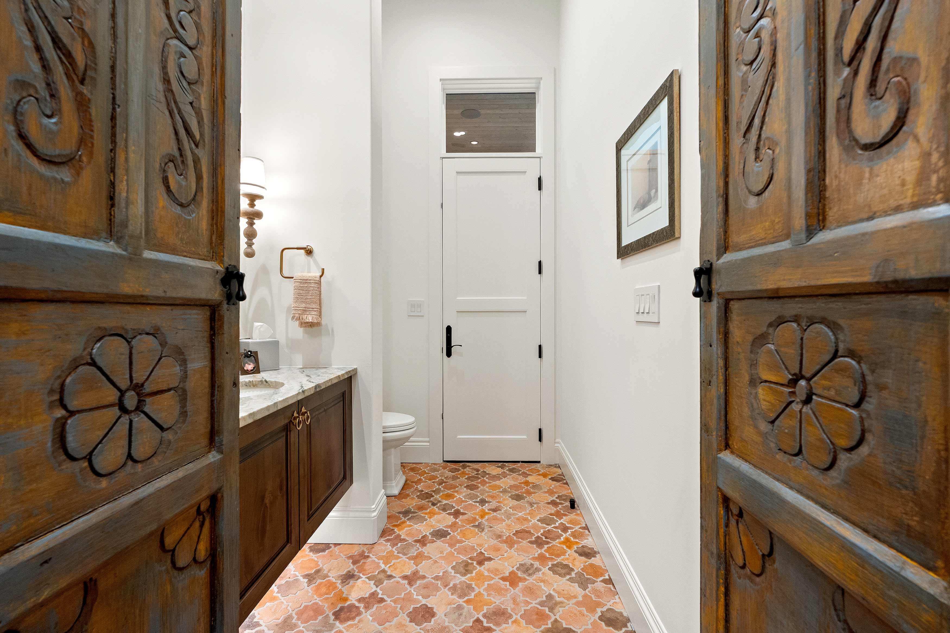
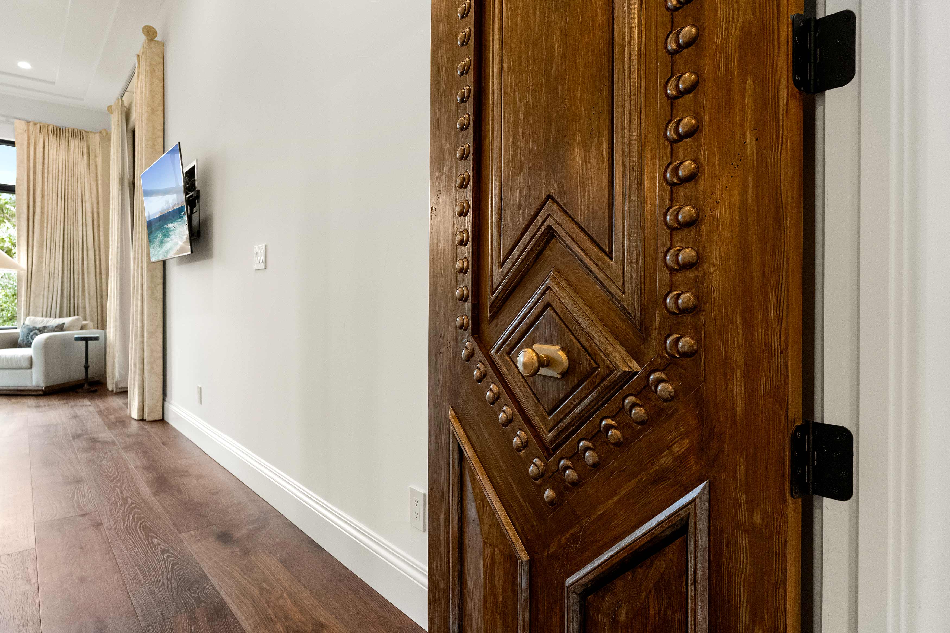
Throughout the home, custom details tell the story of the homeowners themselves. Seven antique wood doors were sourced from around the world and carefully incorporated into the design, bringing warmth, history and character to the residence. Authentic Saltillo tile floors, handcrafted Arto concrete tiles and custom mosaics add richness and texture, while countless thoughtful selections make the home truly one of a kind.
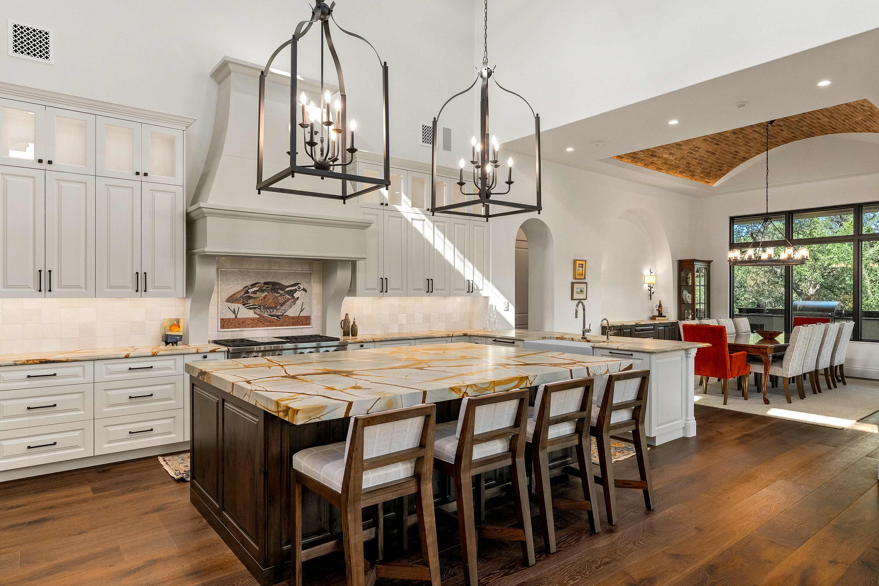
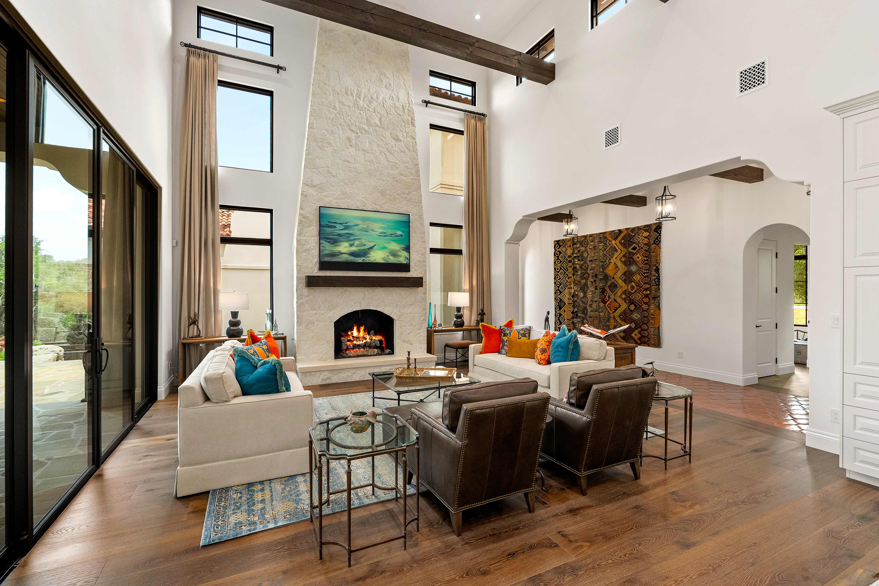
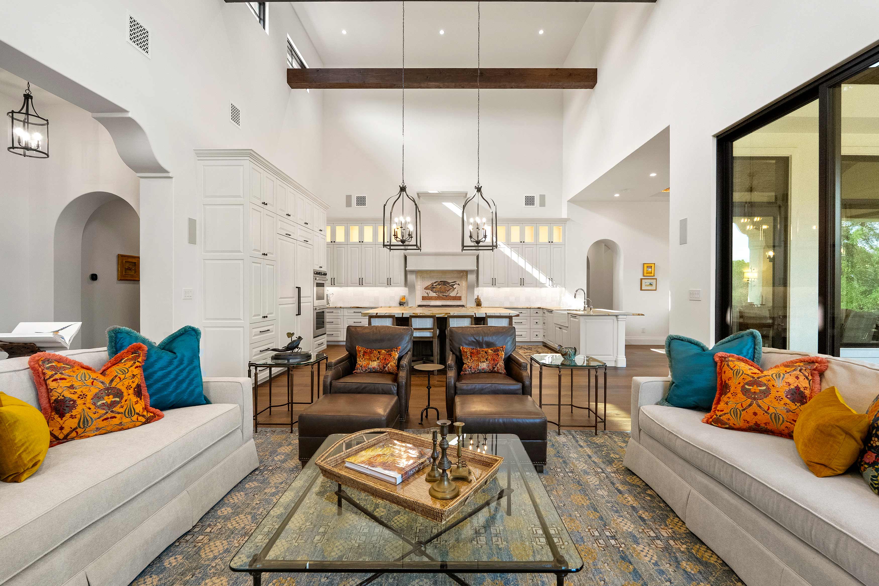
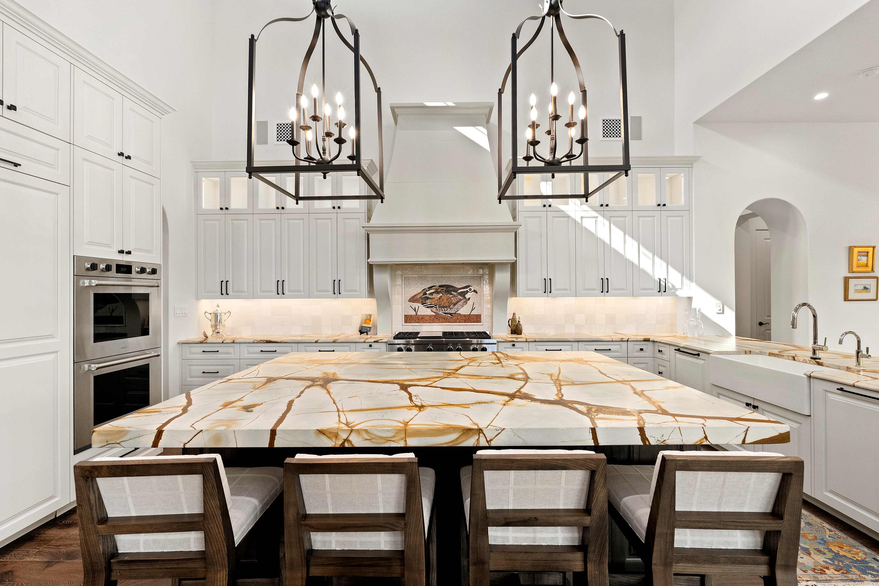
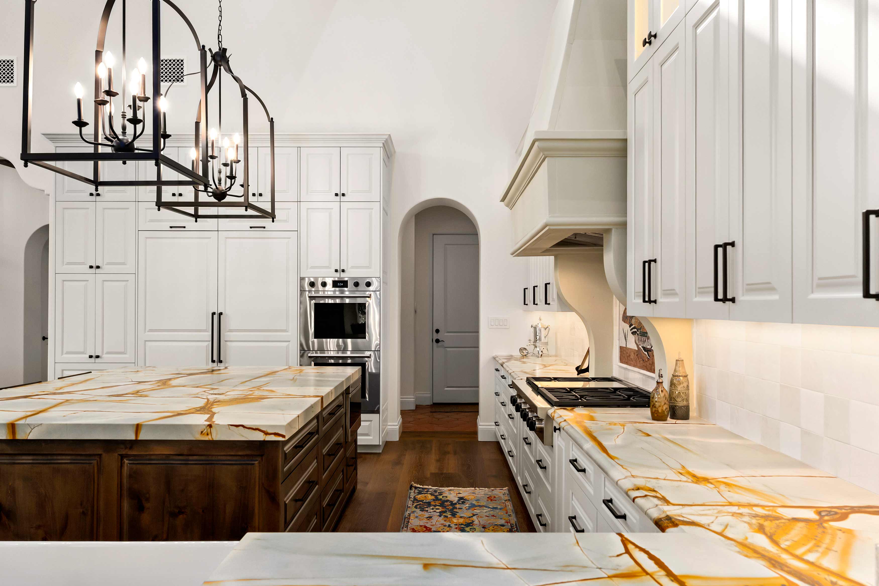
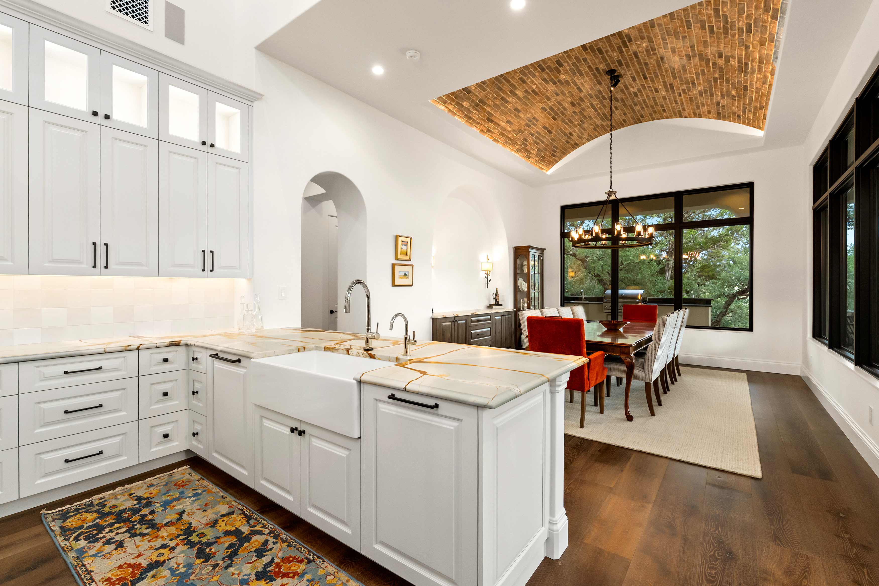
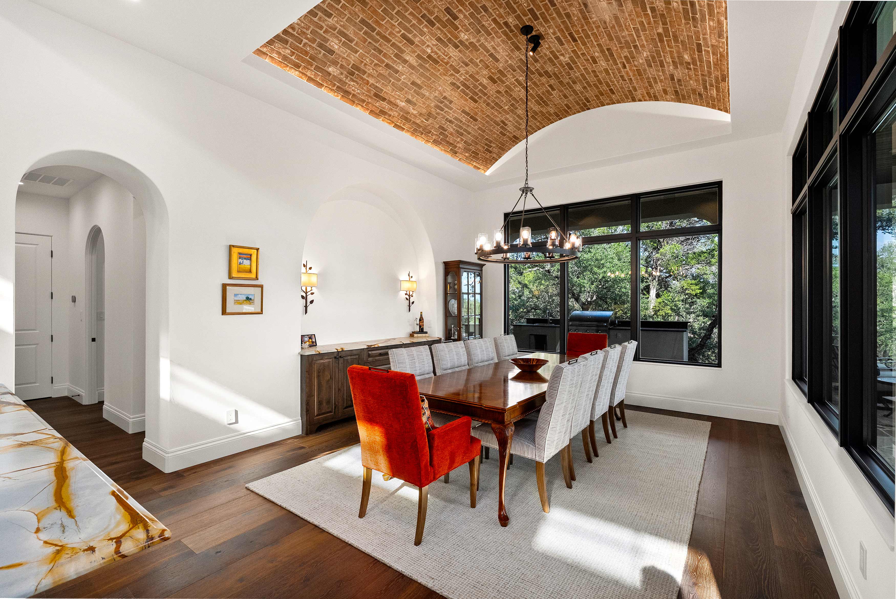
At the heart of the home, the kitchen, dining room and great room flow together beneath soaring ceilings, creating an inviting environment for everyday living and entertaining. A knotty alder island anchors the kitchen, while painted perimeter cabinetry blends intentionally with the walls for a soft, understated feel. Blue Deep stone countertops, a custom cast stone hood surround and a quail mosaic backsplash introduce artistry and personality to the space.The 23-foot great room is framed by transom windows and suspended Douglas fir beams, with a limestone-clad Isokern masonry fireplace serving as the focal point. Large sliding doors open to the patio and pool beyond, allowing the outdoors to become a natural extension of the home.
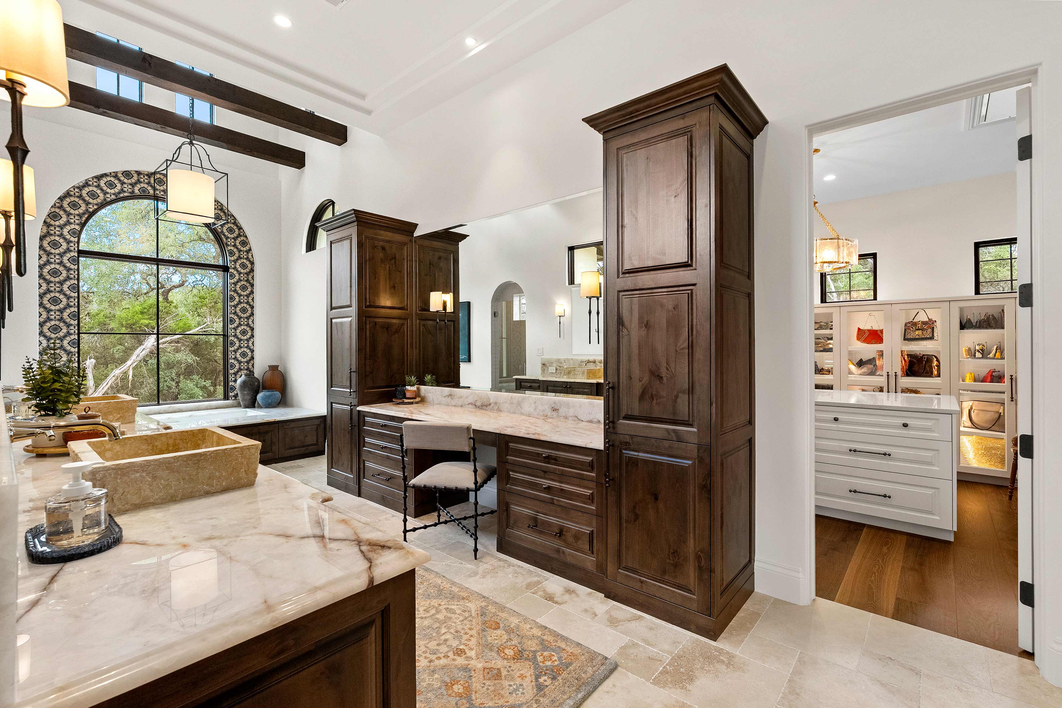
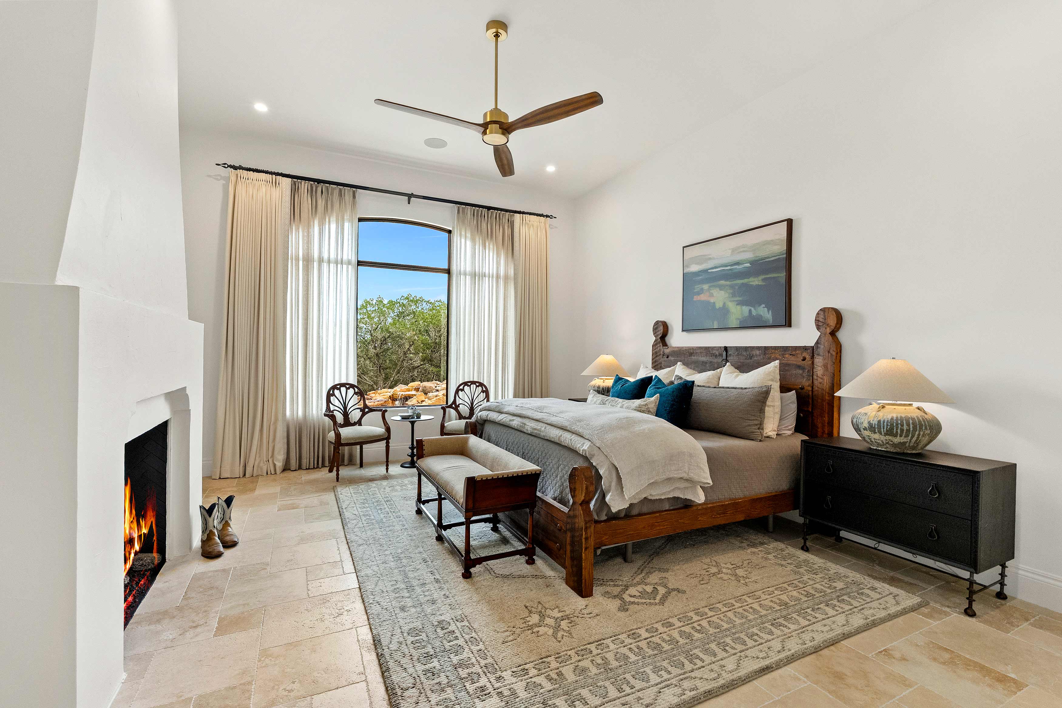
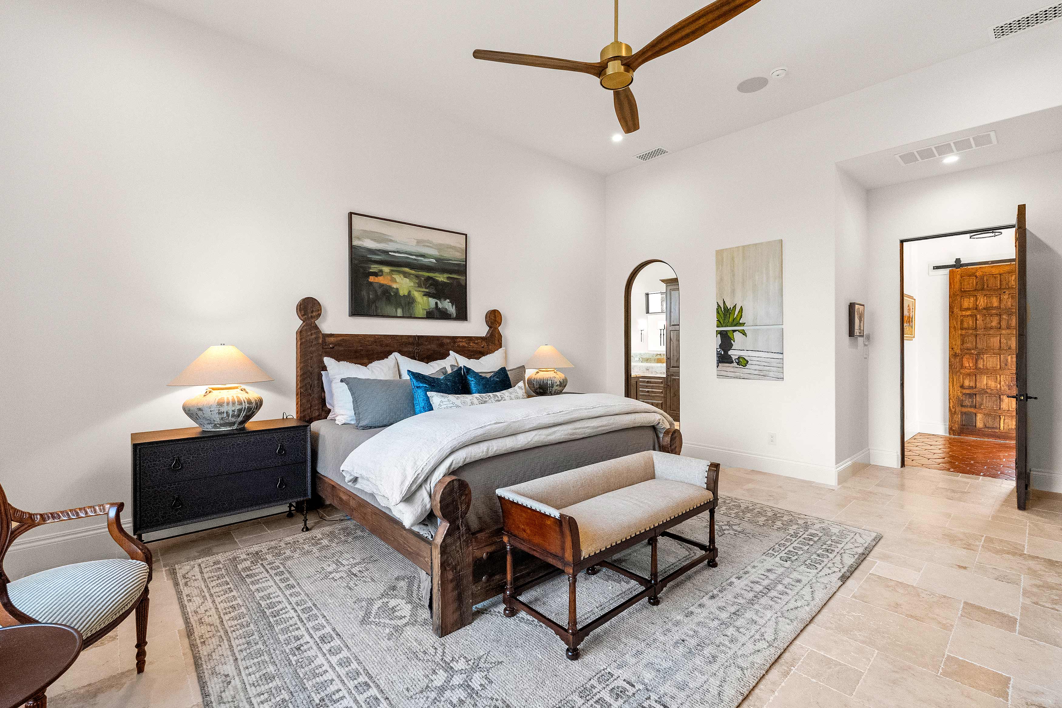
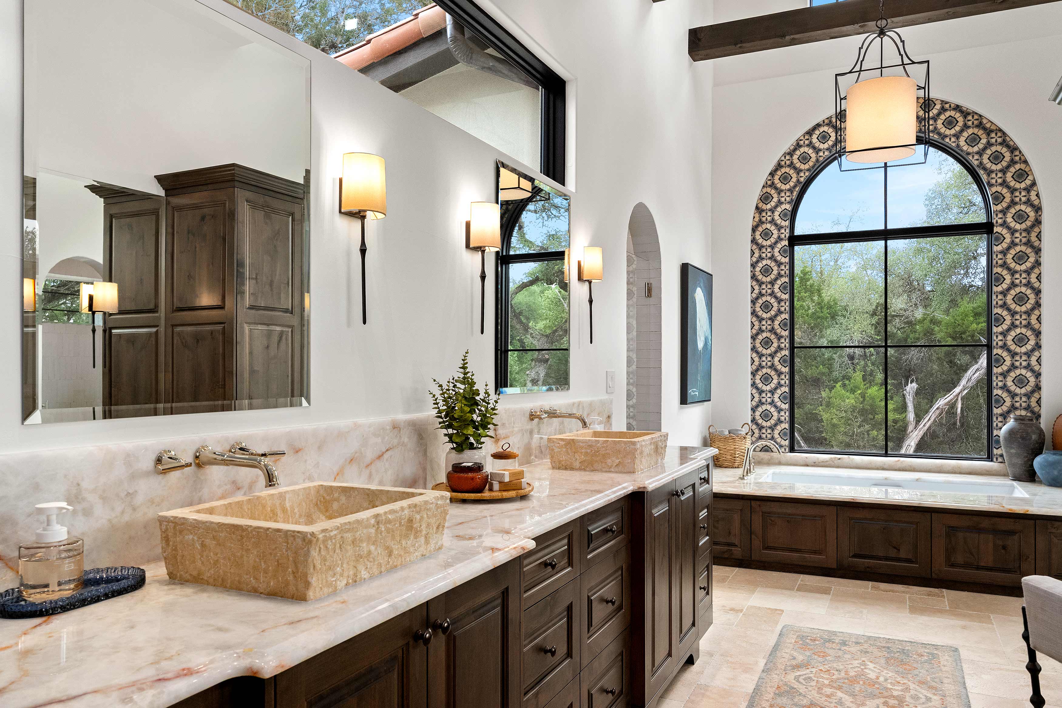
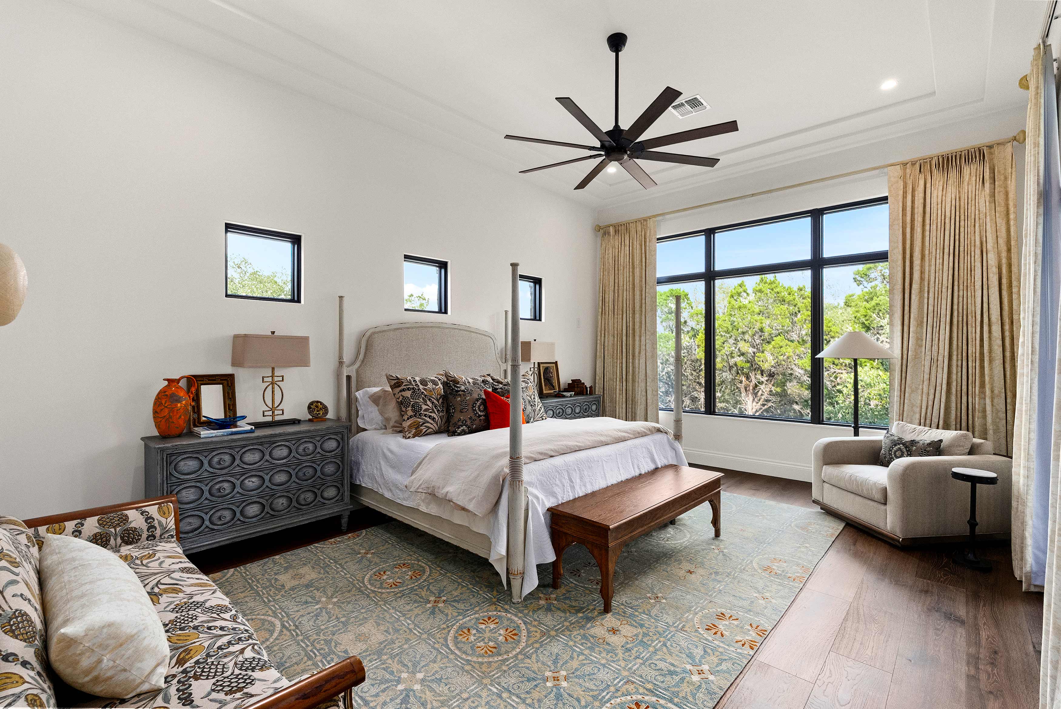
In the primary suite, a masonry fireplace, arched windows and views of the surrounding trees create a peaceful retreat. Knotty alder cabinetry, aged iron fixtures and Crystallo Lumix marble countertops bring timeless elegance to the bath, where a dramatic arched window above the soaking tub is accented with sapphire-toned tile.
The study is equally rich in detail, featuring a Douglas fir beam grid ceiling, hidden bookcase storage and custom wood barn doors. Throughout the residence, carefully selected materials and handcrafted elements reflect the homeowners' appreciation for authenticity and craftsmanship.
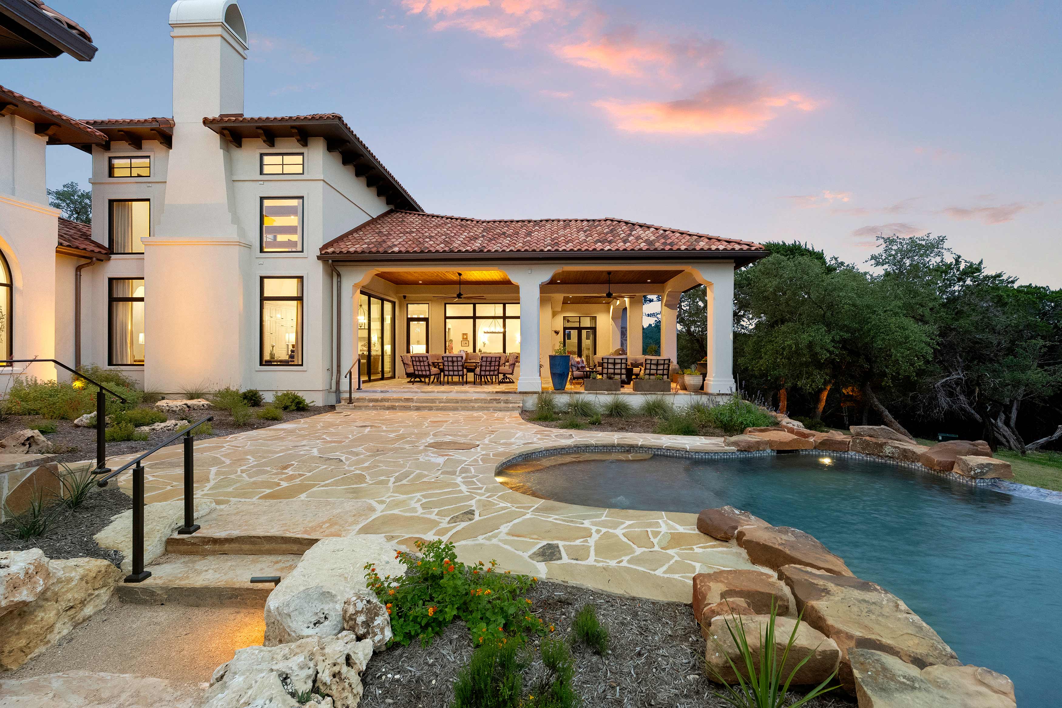
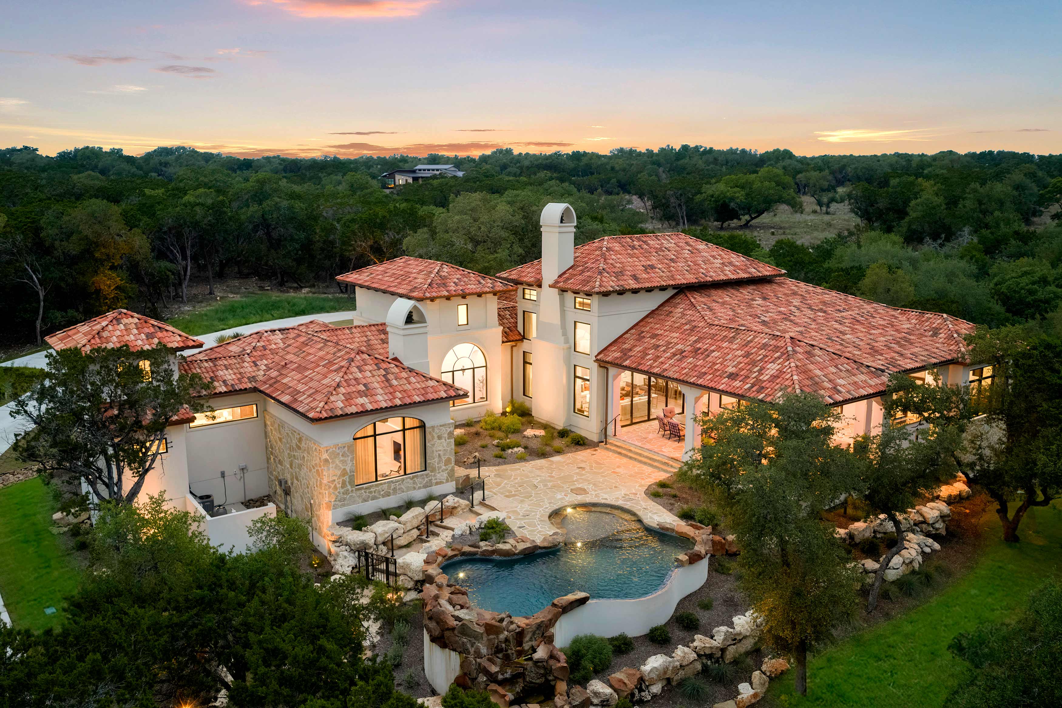
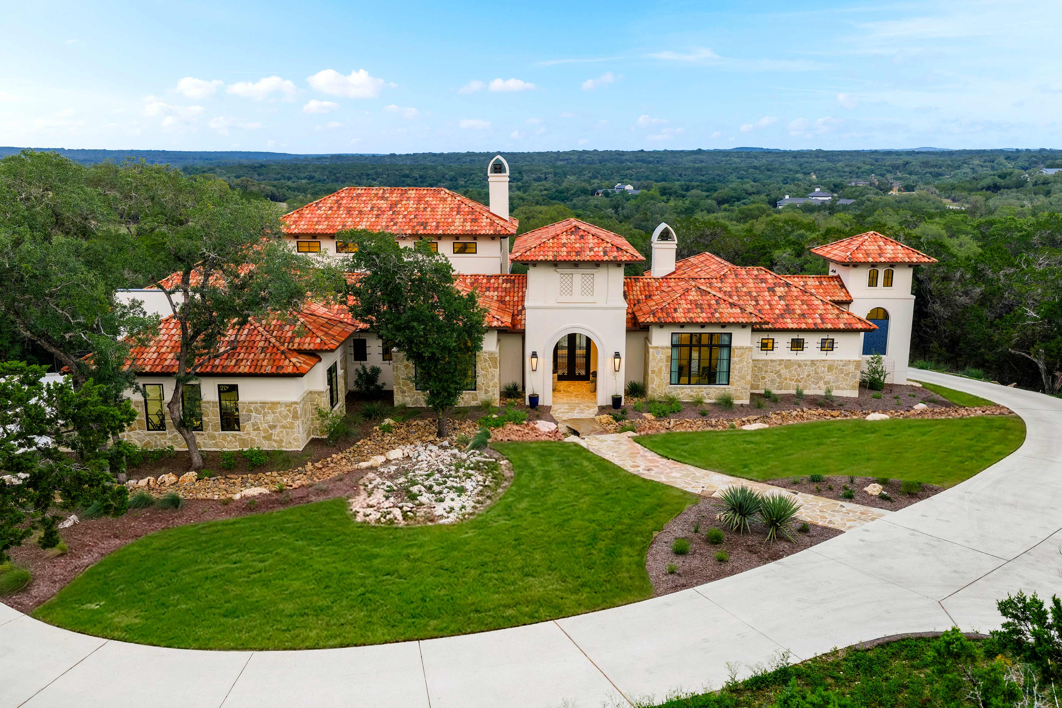
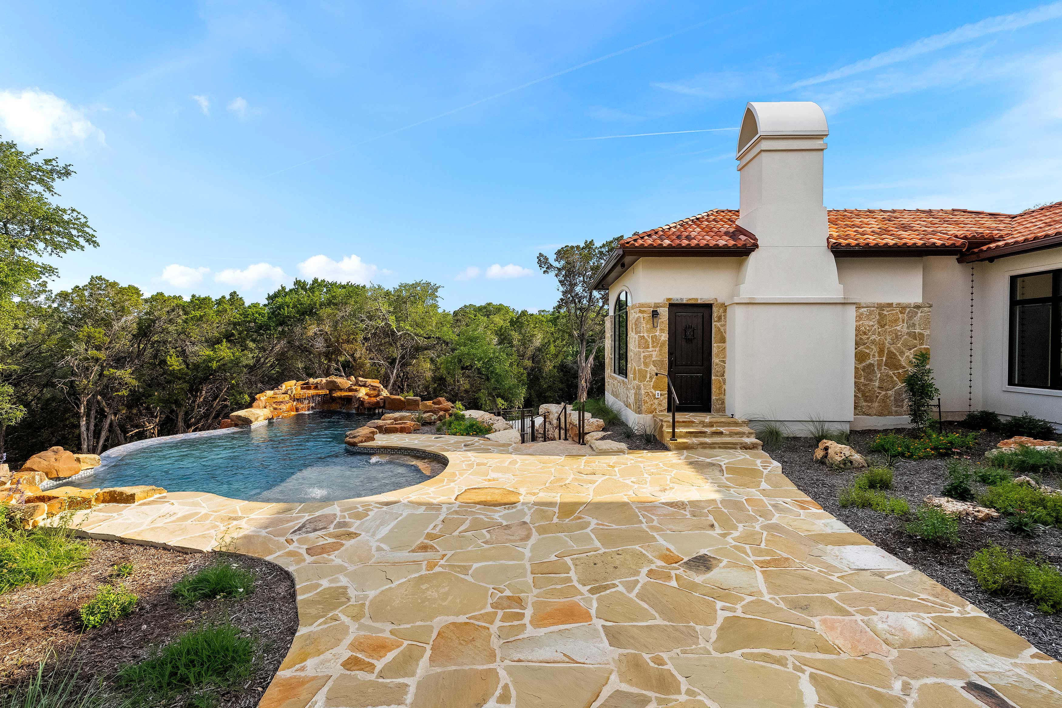
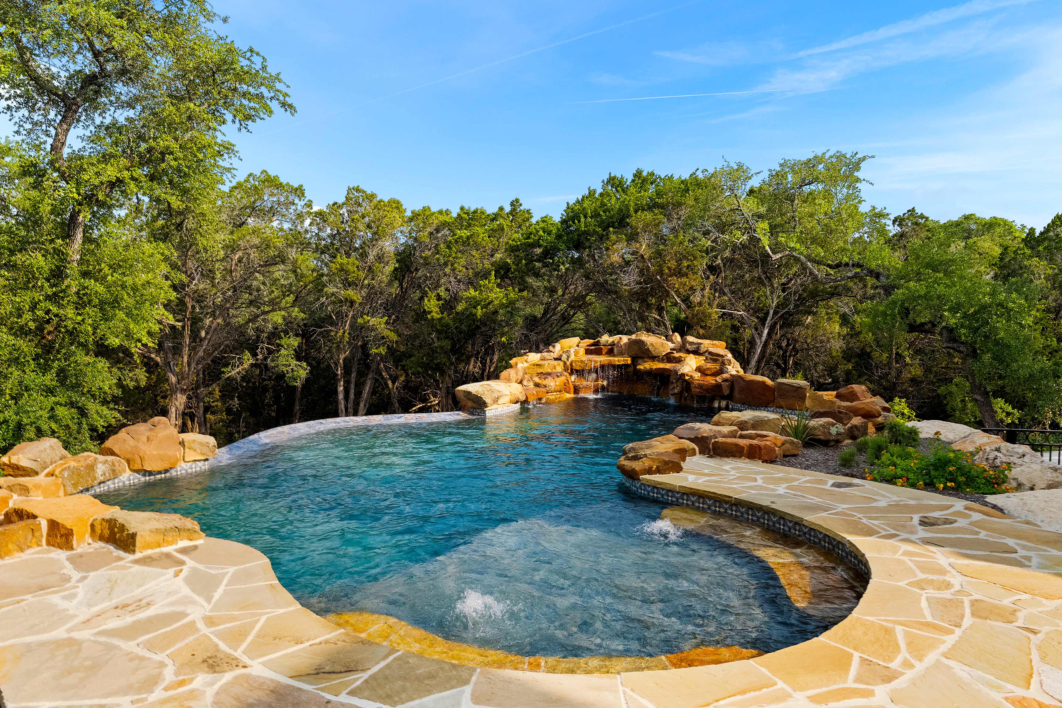
Outside, a 36-by-41-foot covered patio with flagstone flooring and a fully equipped outdoor kitchen overlooks a resort-style pool whose cascading water features were intentionally designed to attract birds and provide a place for them to bathe. Surrounded by native trees and endless Hill Country views, the home offers a peaceful sanctuary where architecture and nature exist in harmony.