MODERN TEXAS RANCH-STYLE
4683 Cordillera Ranch
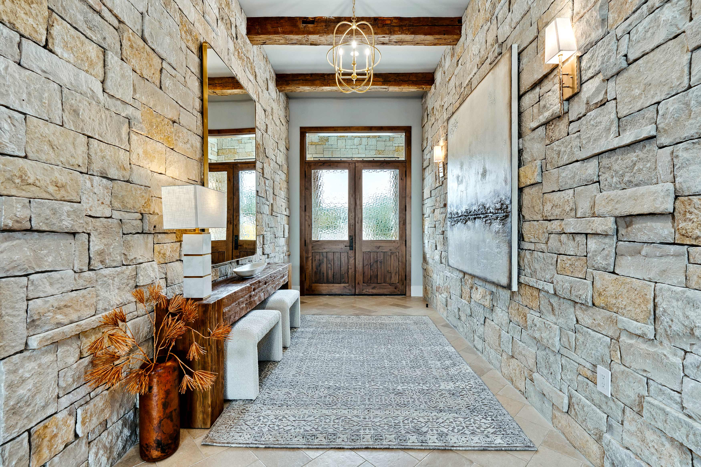
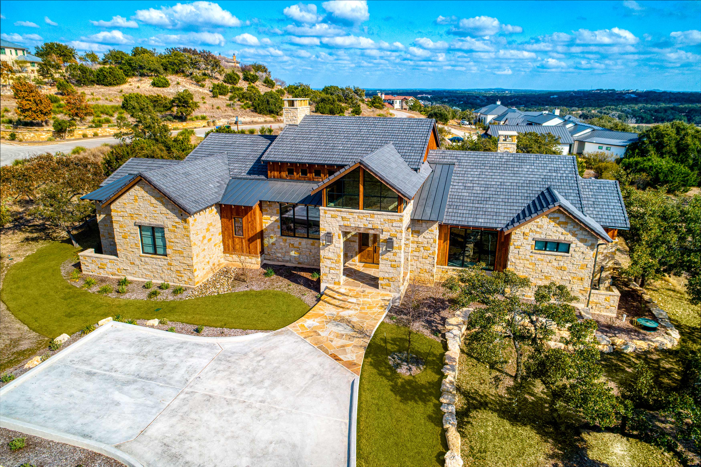
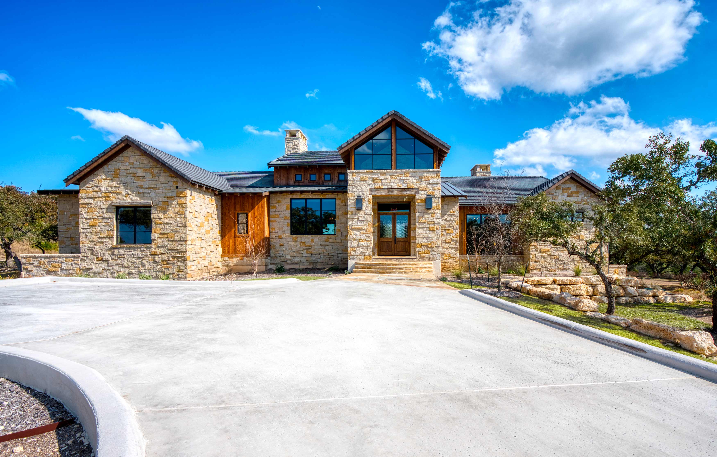
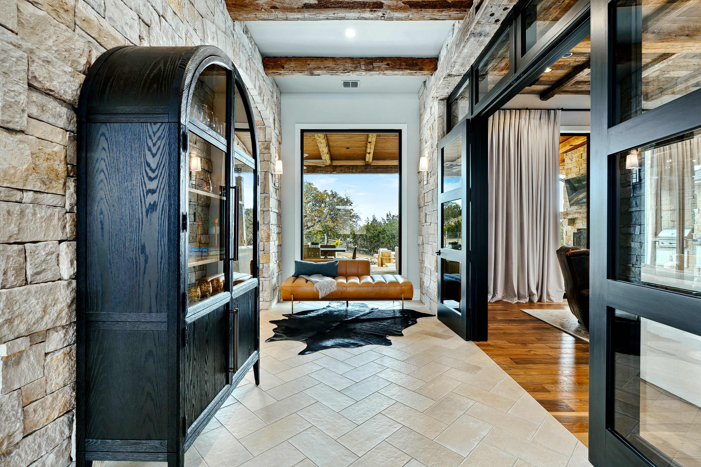
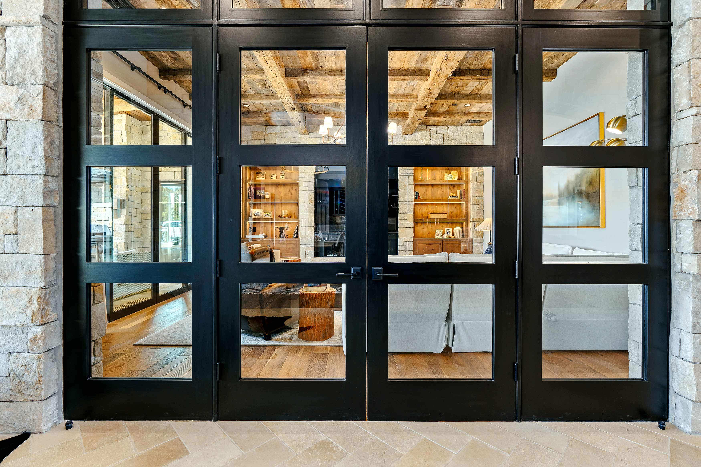
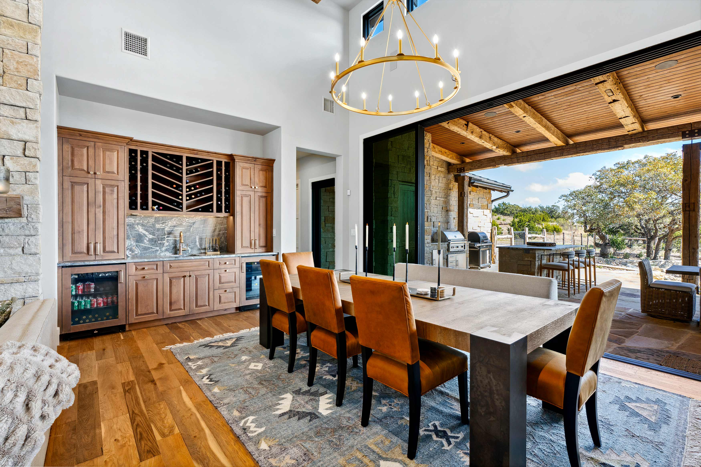
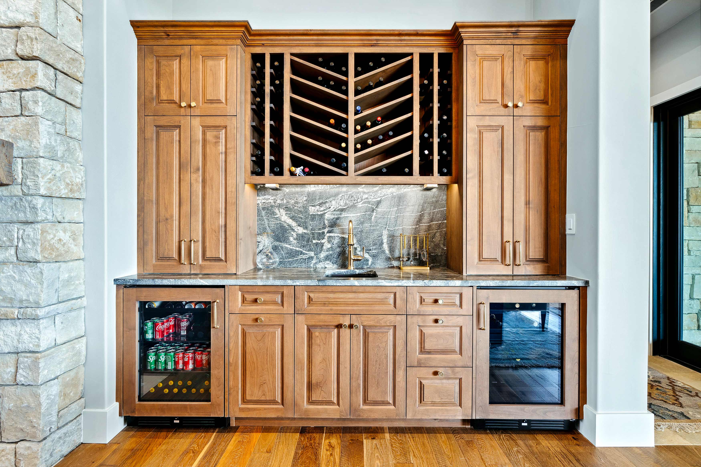
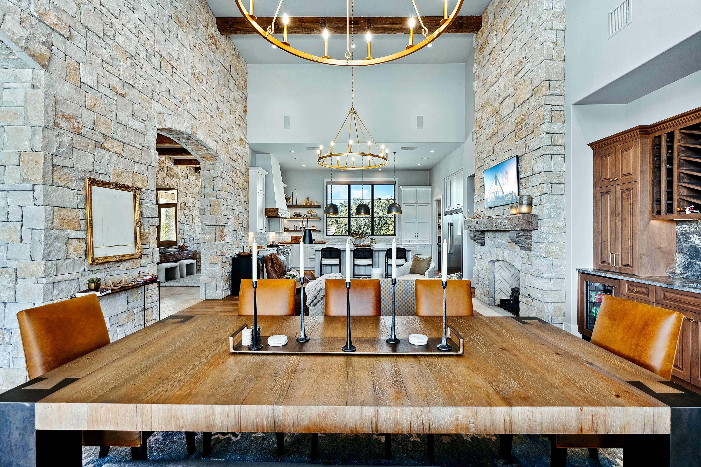
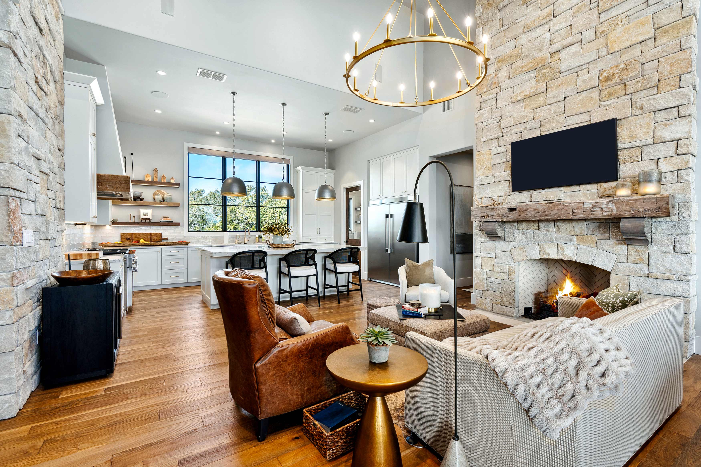
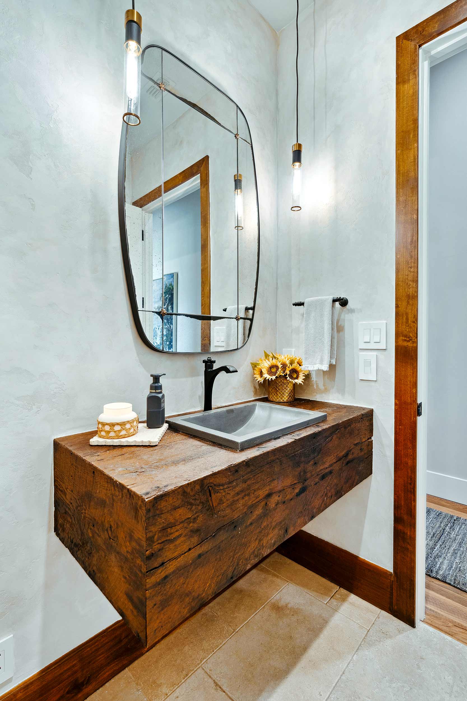
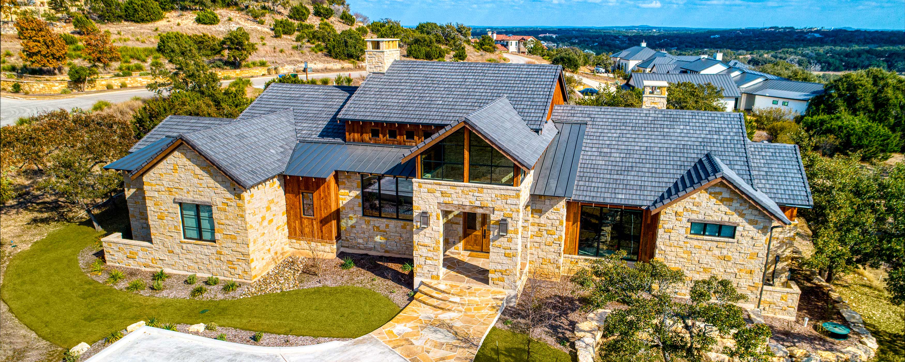
This modern Texas ranch-style home blends rustic character with contemporary sophistication, creating a seamless connection to the Hill Country landscape. Expansive windows throughout frame sweeping views and fill the interiors with natural light. Reclaimed wood beams, French oak flooring, and dry stack stone walls anchor the home in warmth and authenticity, while refined finishes and modern lighting introduce balance and elegance.
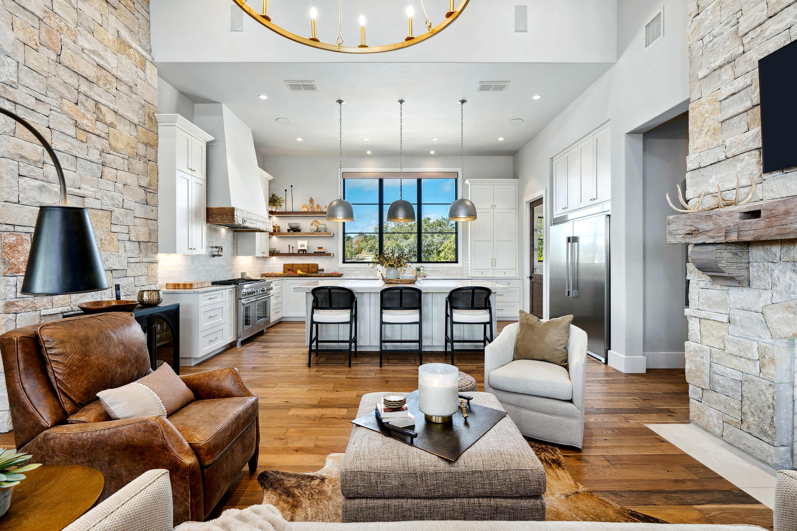
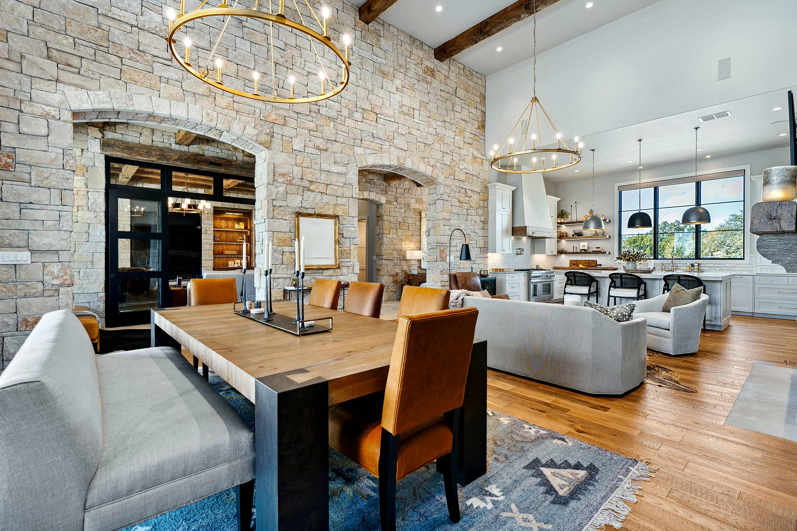
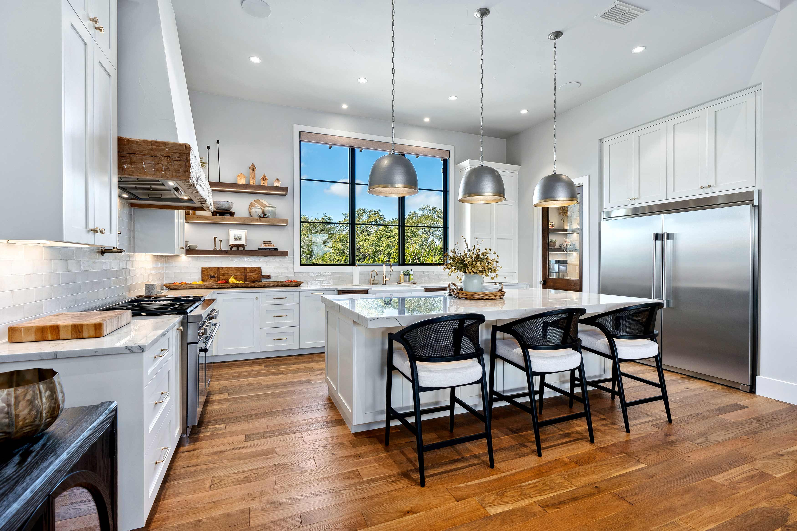
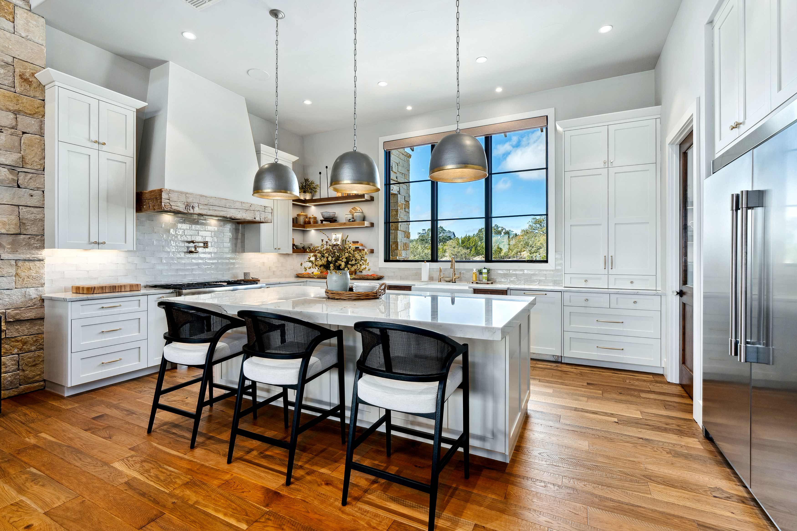
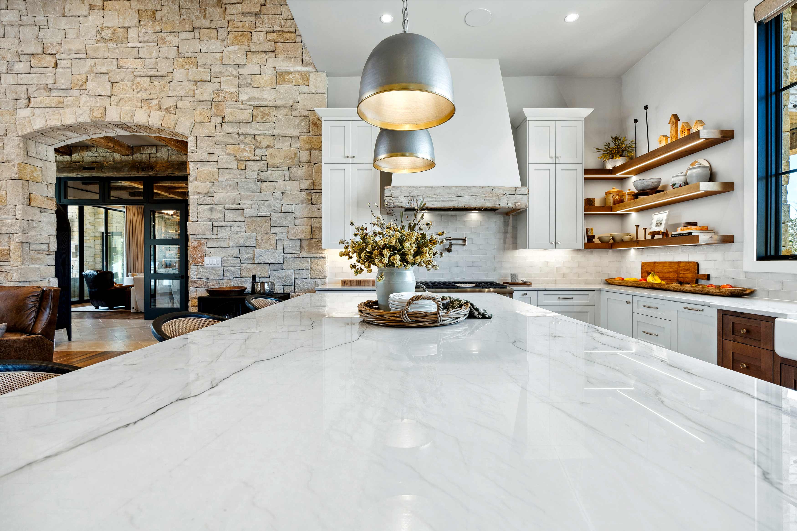
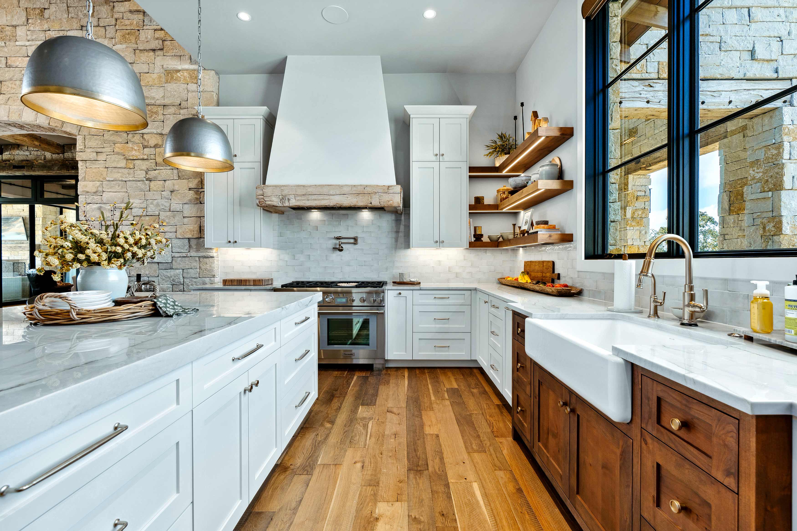
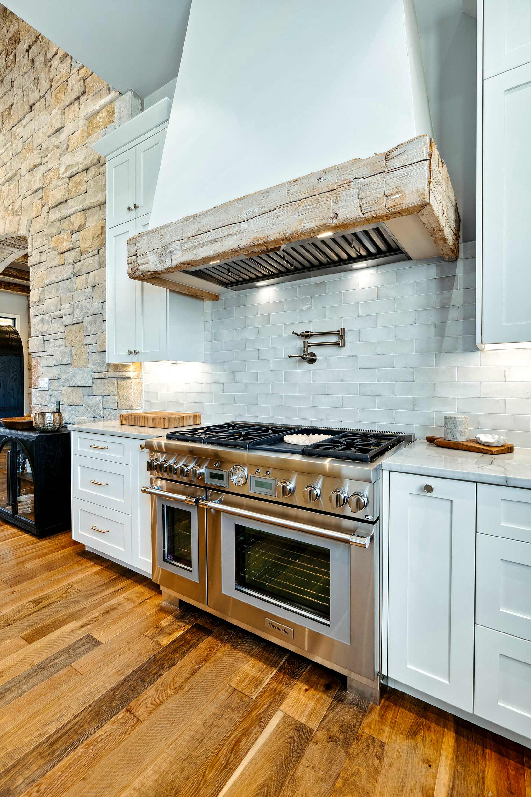
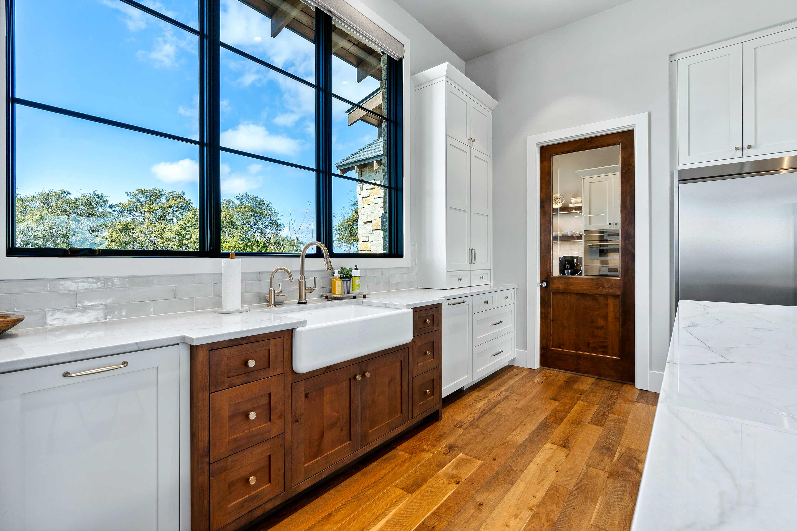
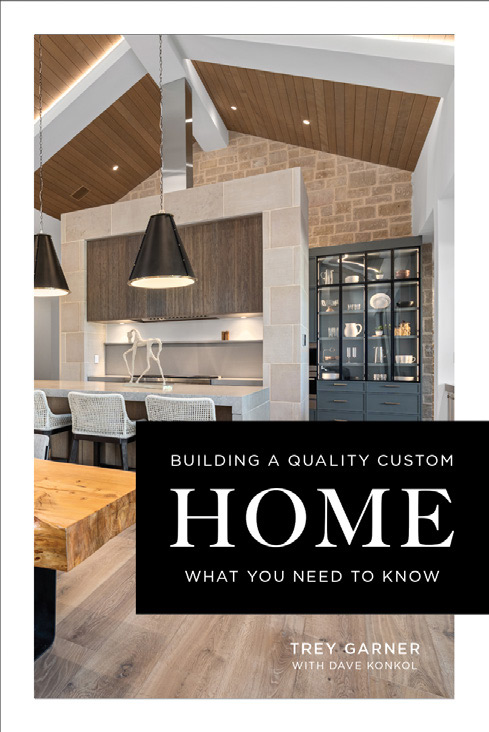
At the heart of the home, the kitchen showcases a 9-by-5-foot island topped with Bianco Superior Quartzite, complemented by knotty alder cabinetry and open wood shelving. A reclaimed beam above the Thermador range adds a touch of rustic charm, while concealed appliances and soft shelf lighting maintain a clean, modern look.
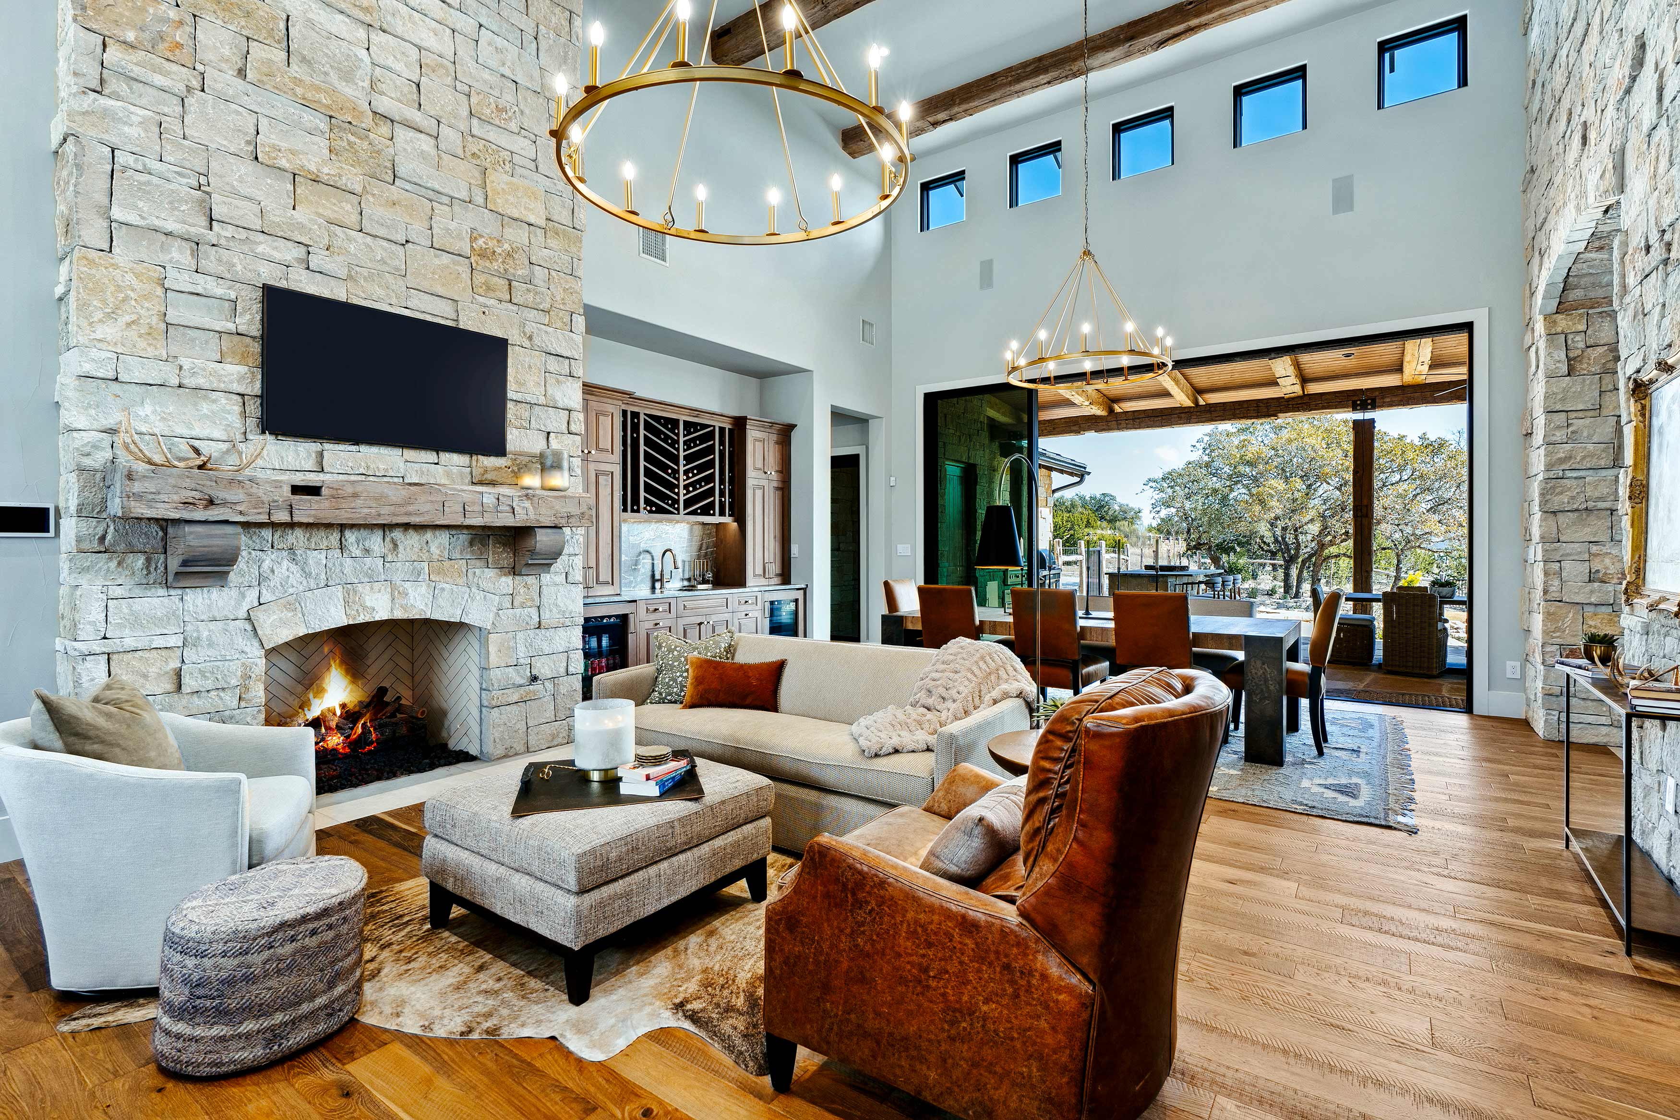
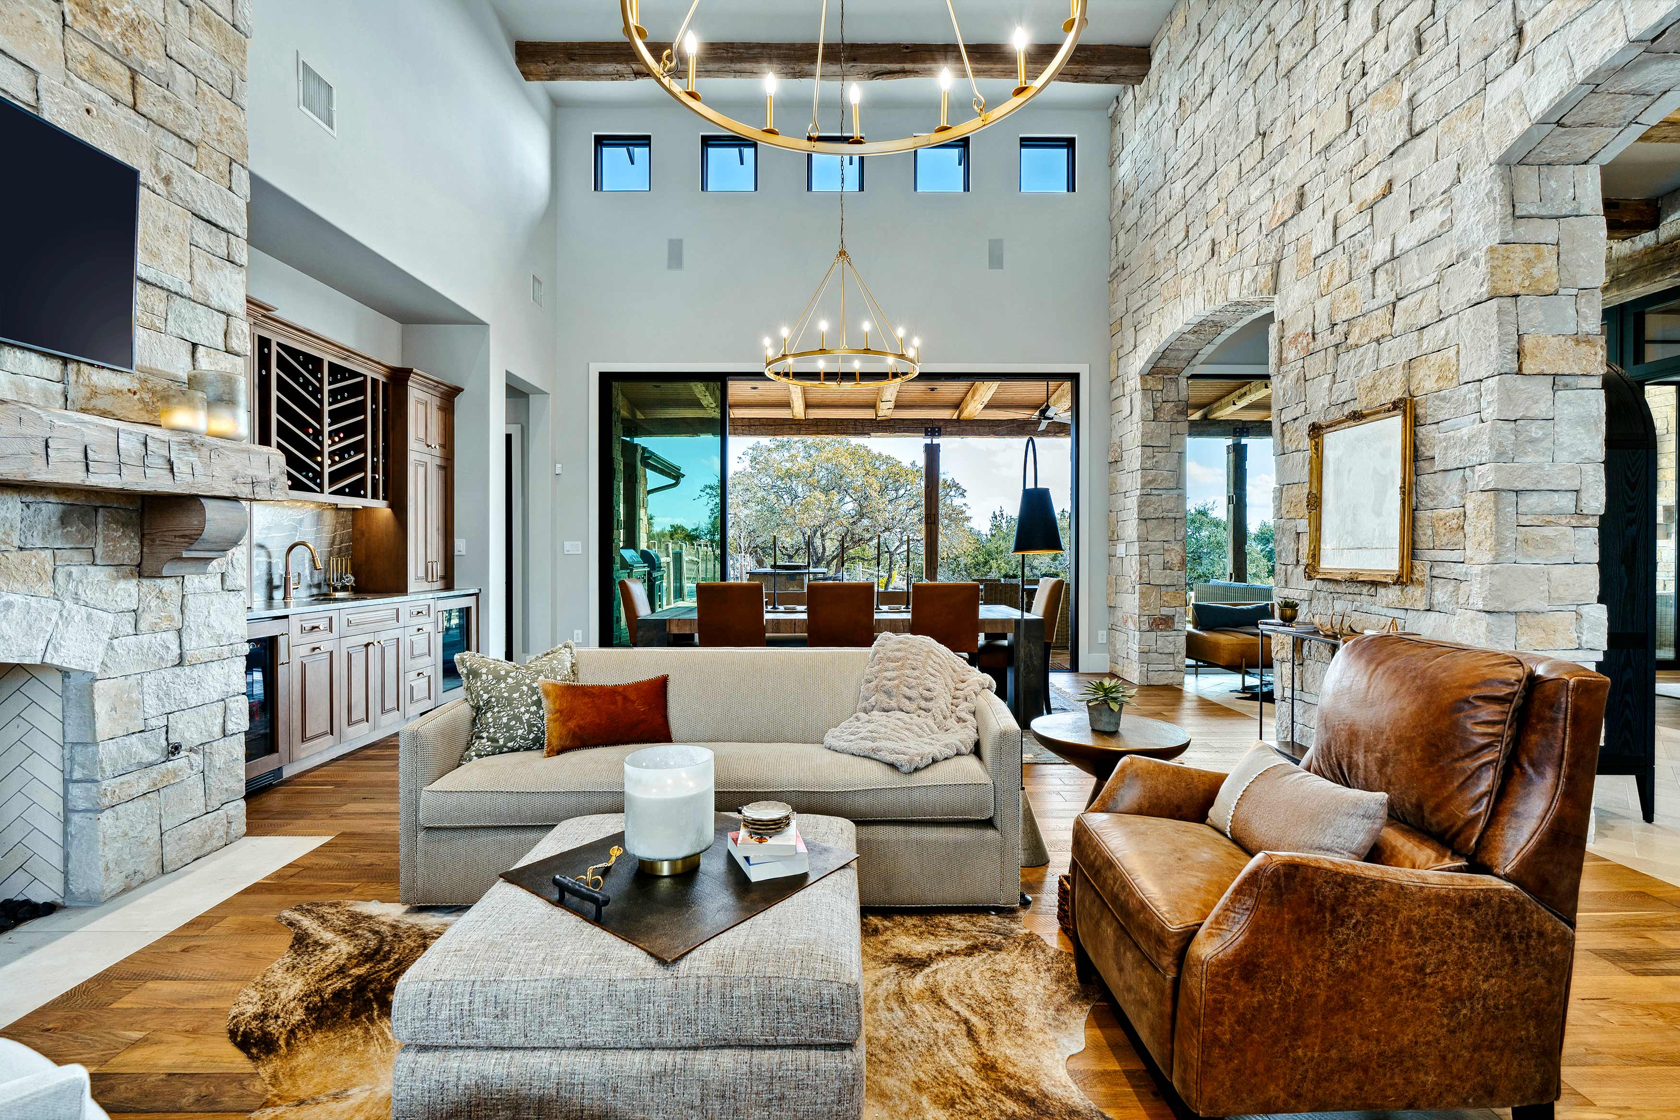
The great room centers around a 48-inch masonry fireplace with buff Lueders stone laid in a dry stack pattern and a reclaimed wood mantel. Reclaimed beams span the 18-foot ceilings, and a 31-foot stone feature wall with arched openings adds a sense of scale and craftsmanship. French oak floors, installed in random widths, enhance the home’s organic flow.
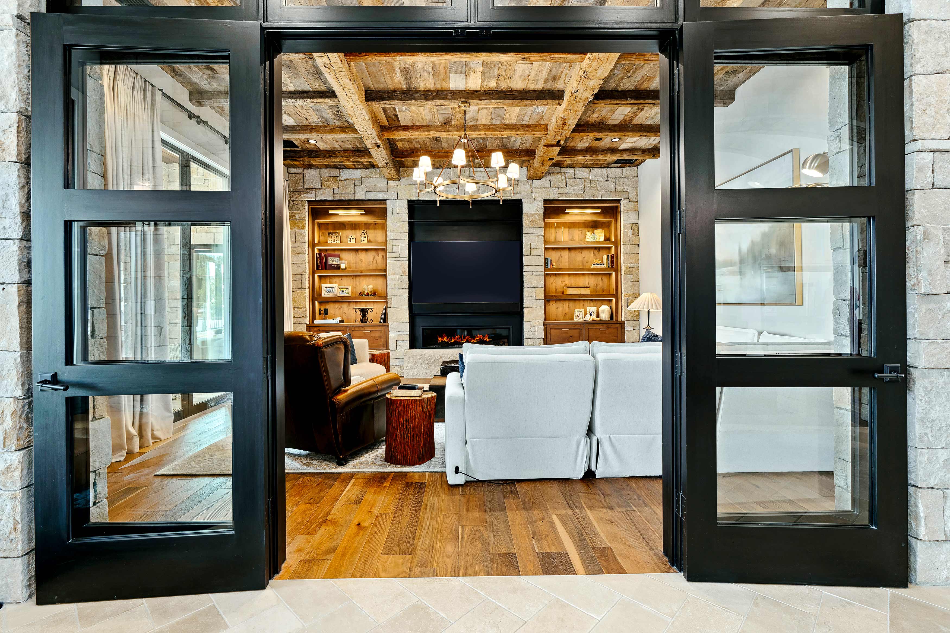
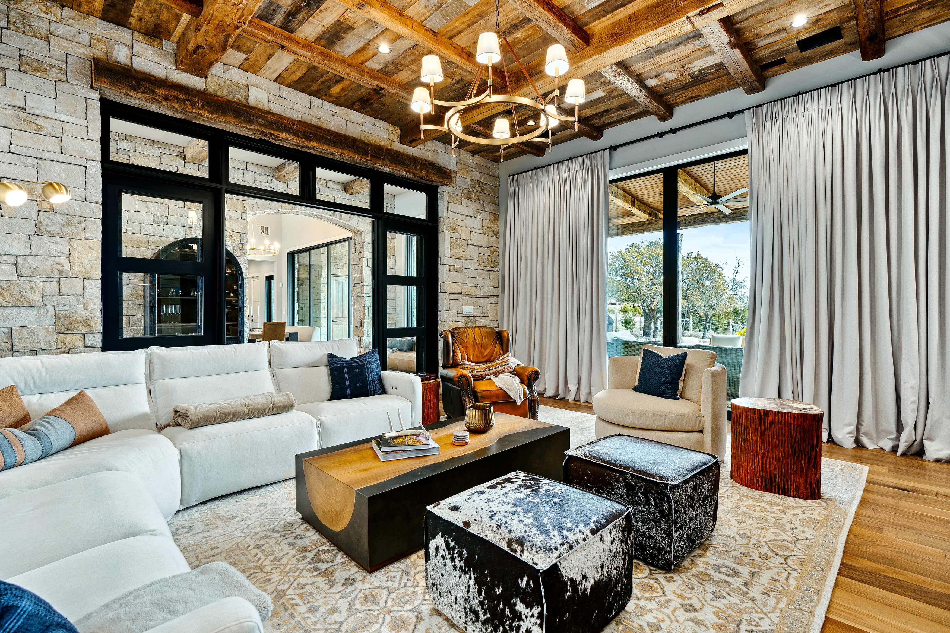
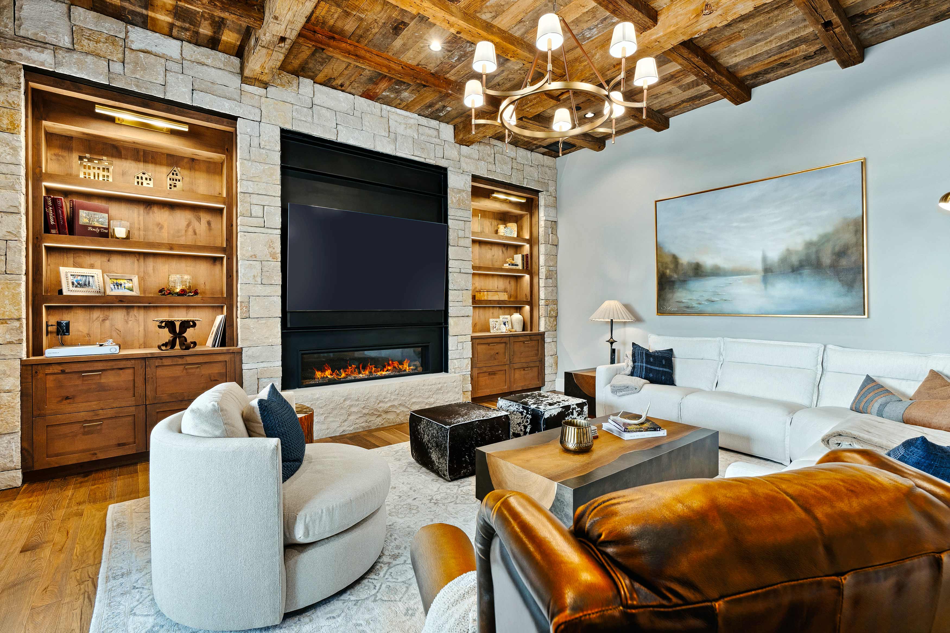
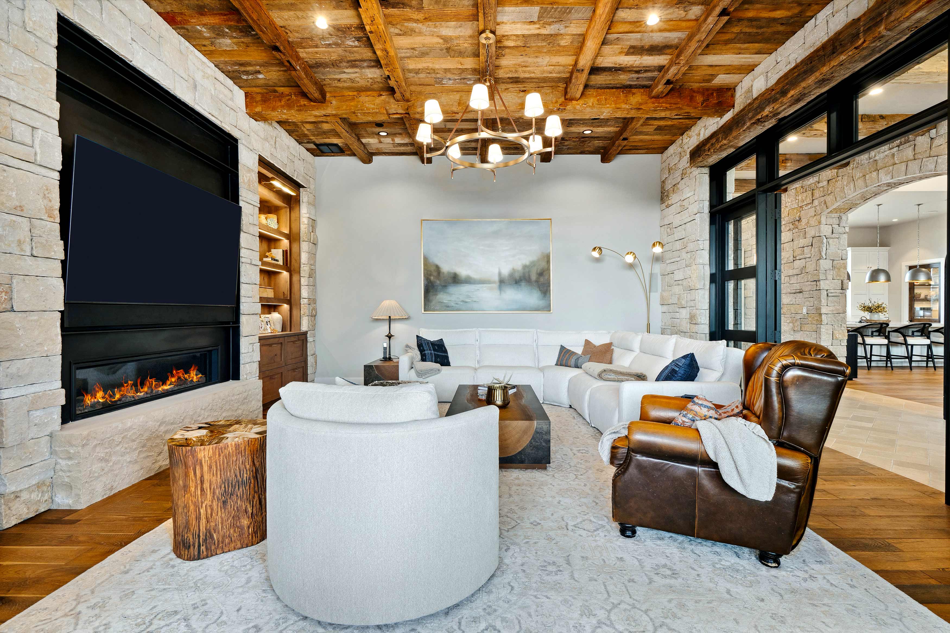
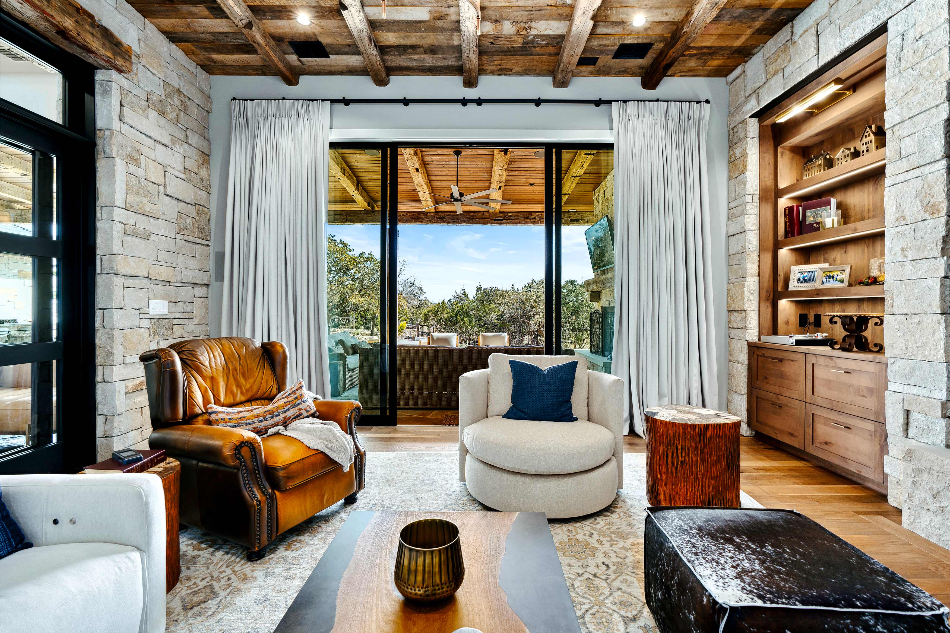
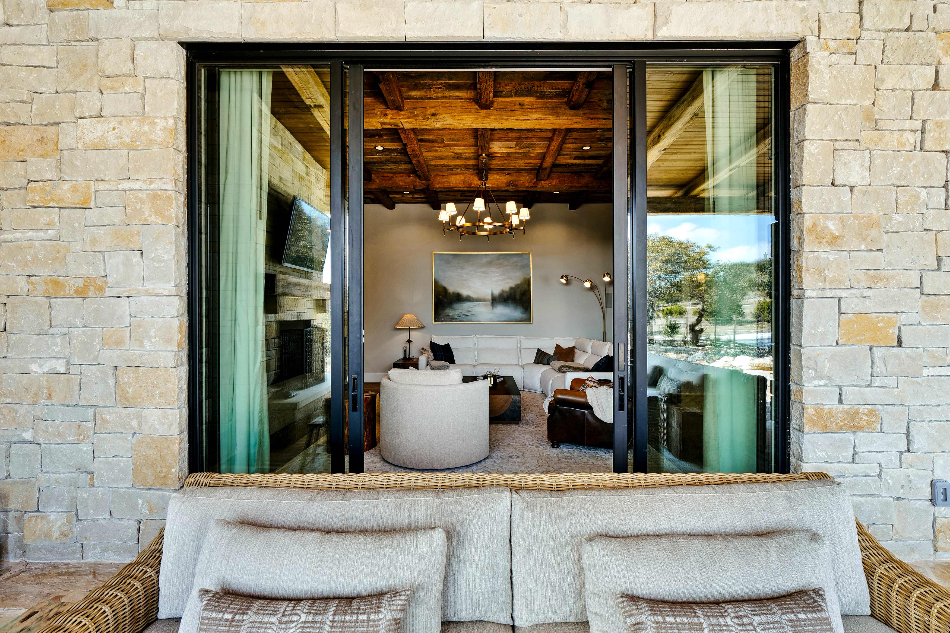
In the den, a buff Lueders stone wall frames a 60-inch linear gas fireplace set in steel with a solid stone hearth. The ceiling combines reclaimed beams and rustic Wheaton wall board, creating warmth and texture. Knotty alder cabinetry and shelving flank the fireplace, while 12-by-10-foot sliding doors open to the patio for easy indoor-outdoor living.
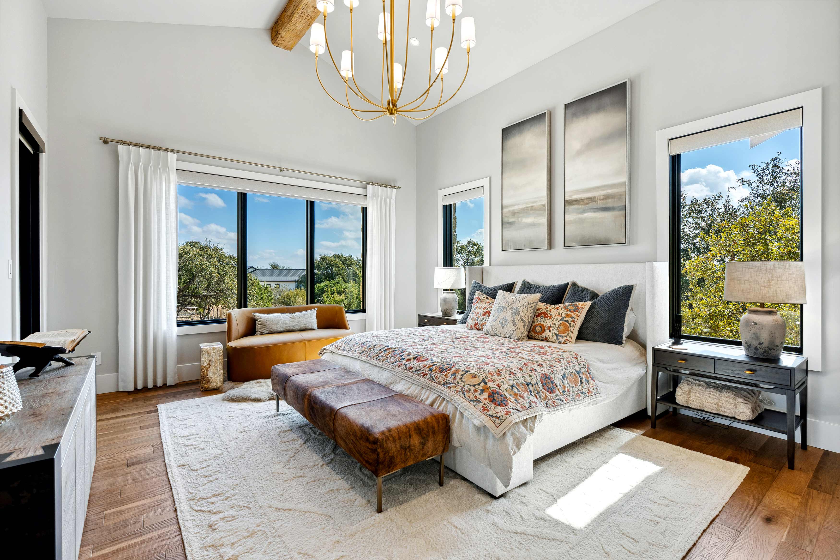
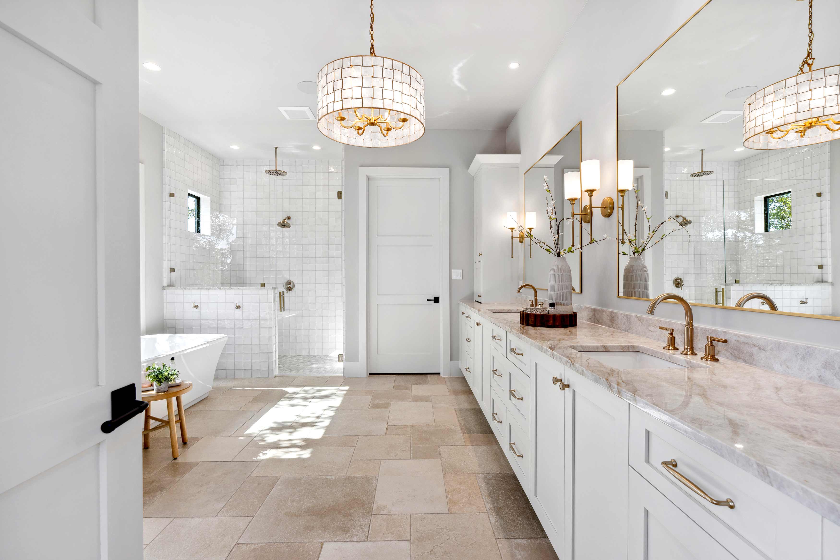
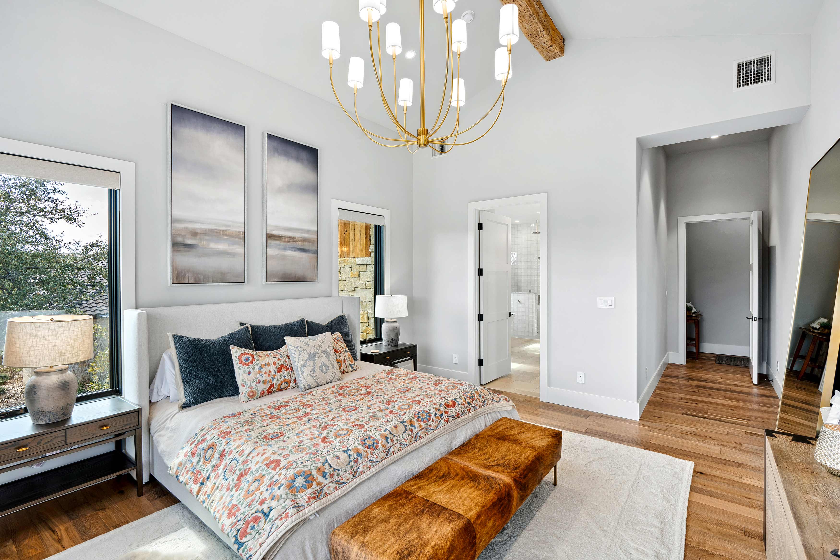
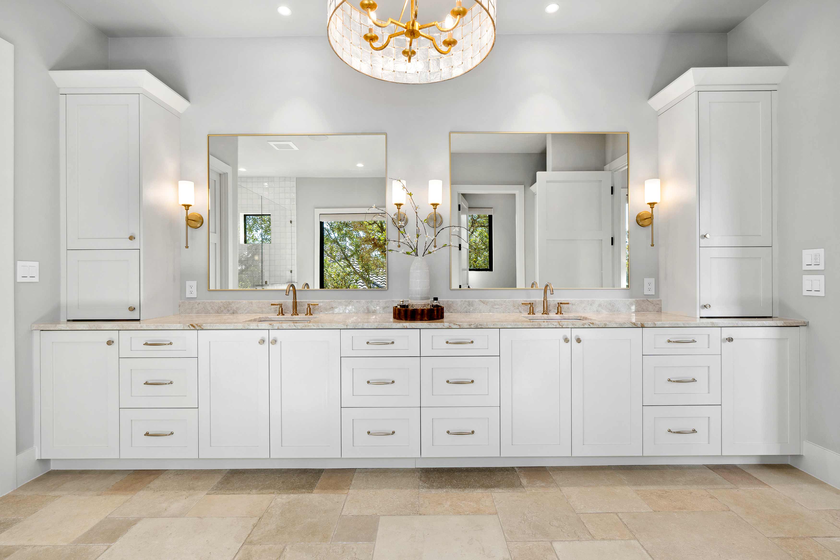
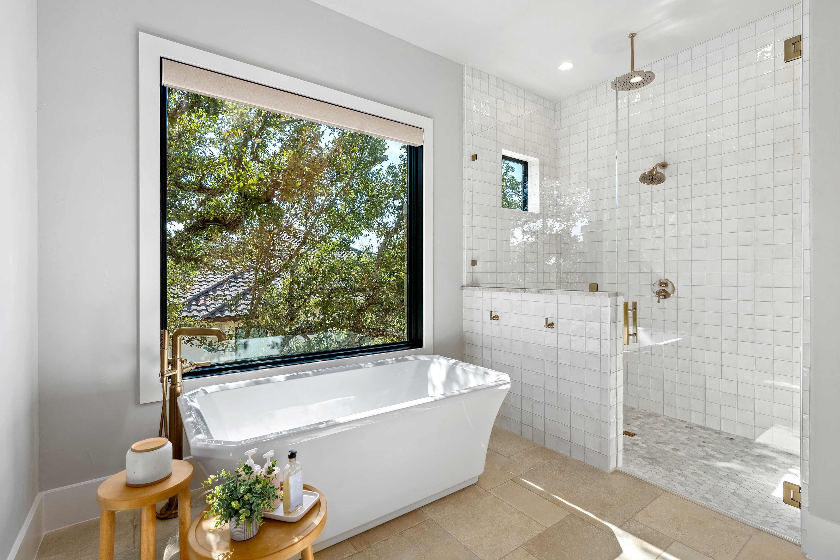
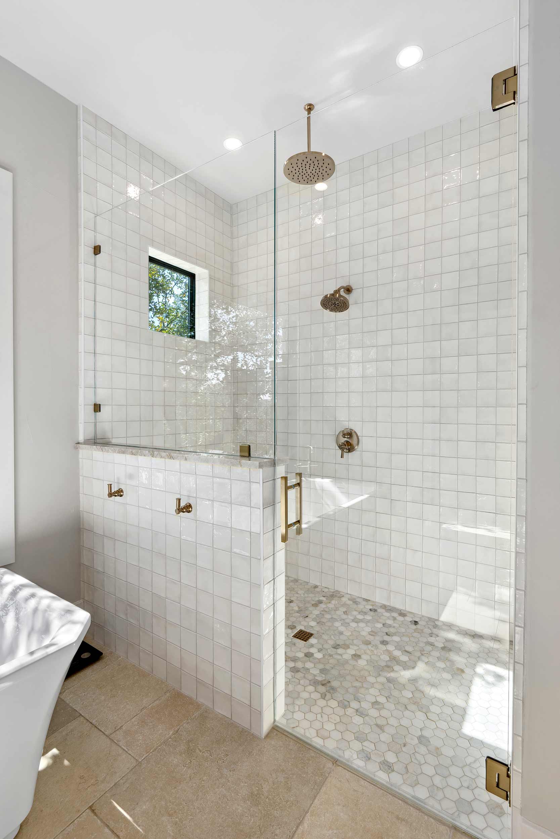
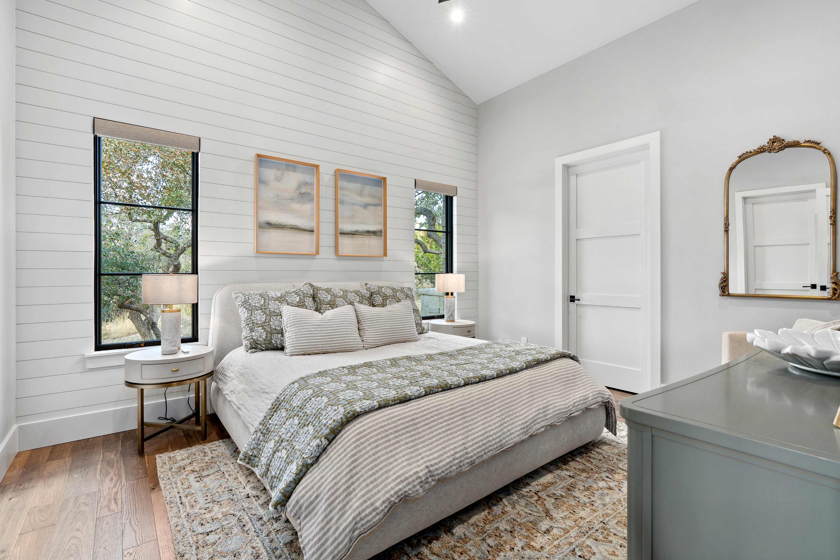
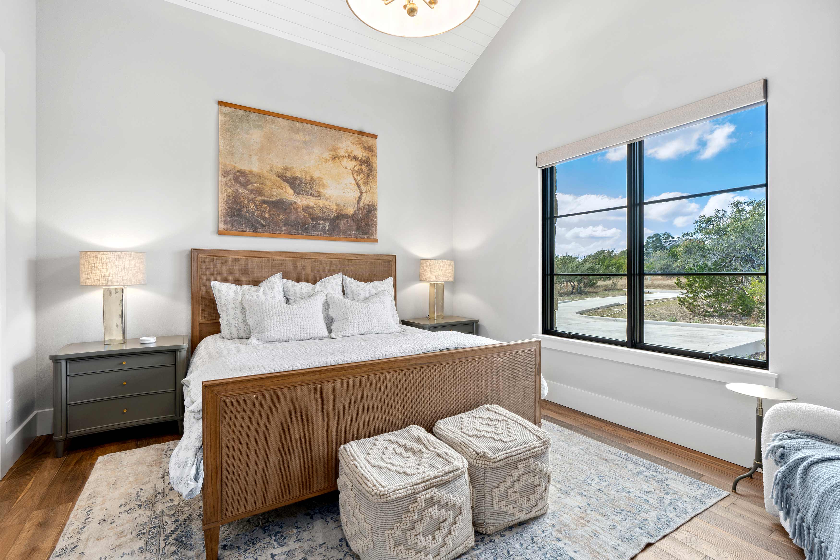
The owner’s suite offers a peaceful retreat with vaulted ceilings, a reclaimed ridge beam, and direct patio access. French oak floors and large windows create a light-filled sanctuary, while the bathroom features Taj Mahal countertops, a freestanding tub, and travertine floors in a timeless Versailles pattern.
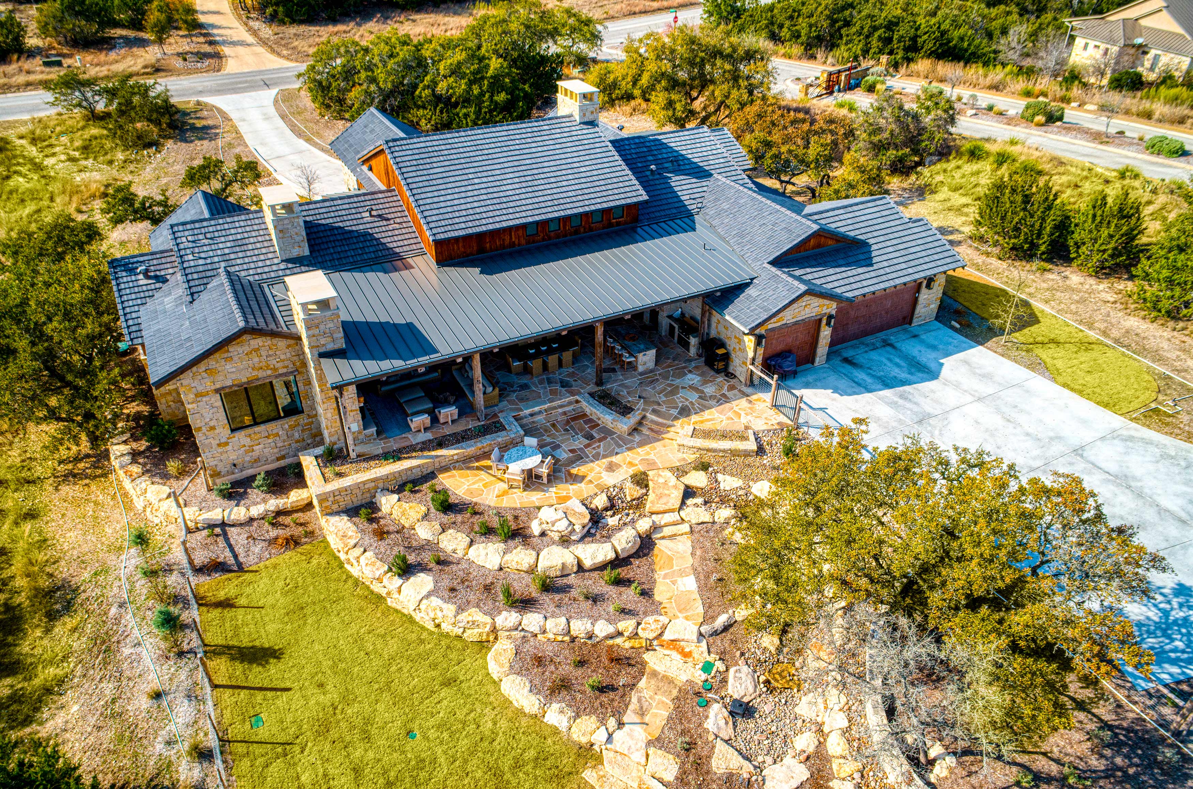
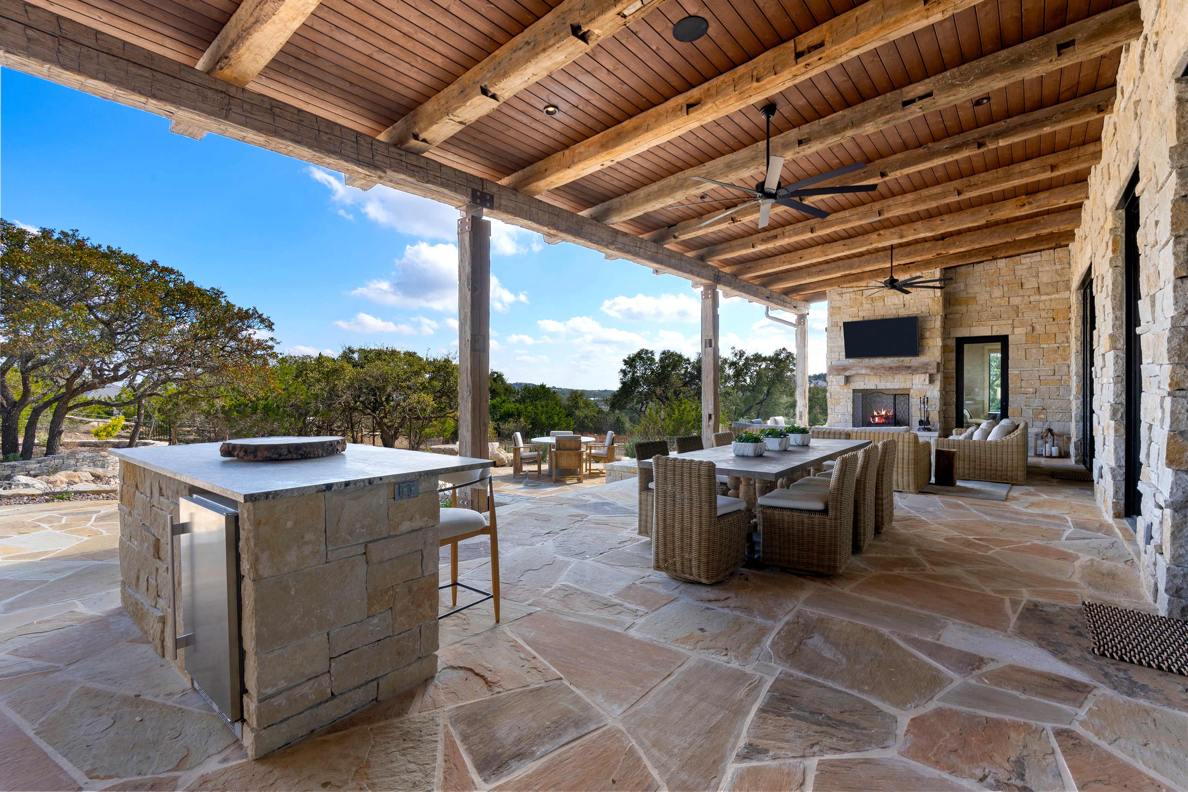
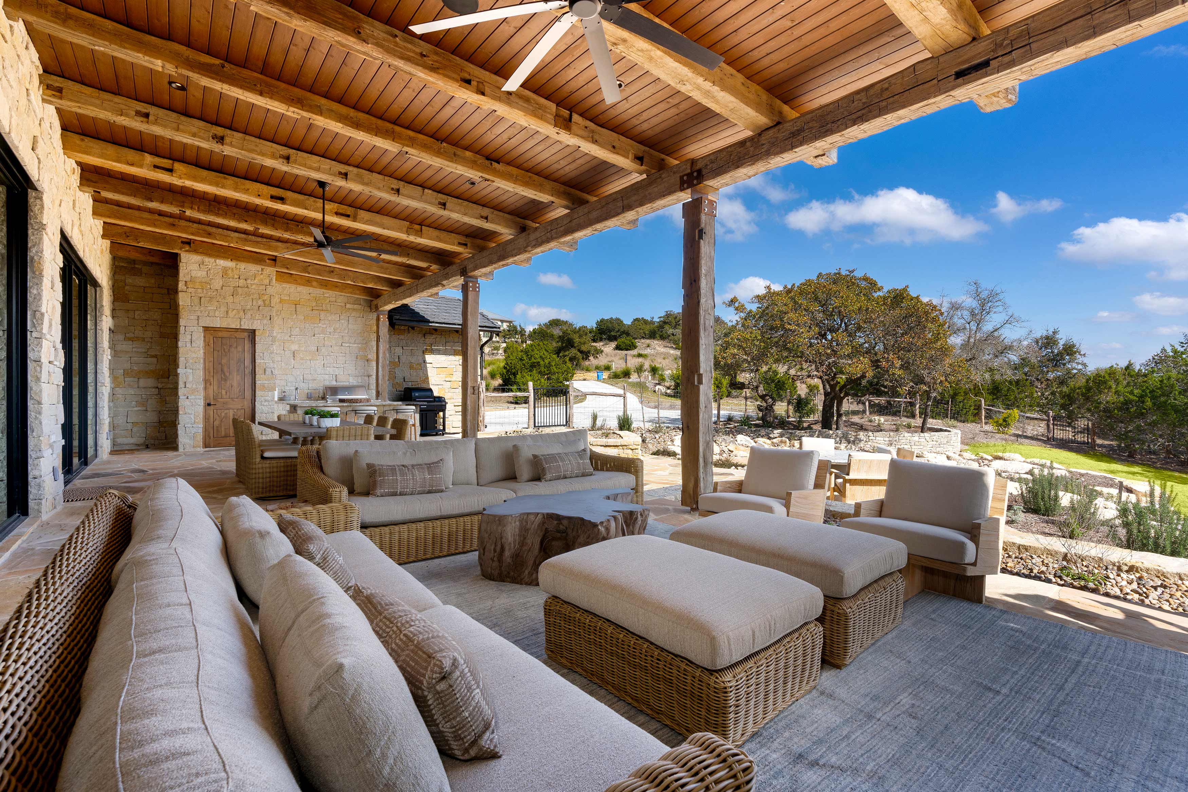
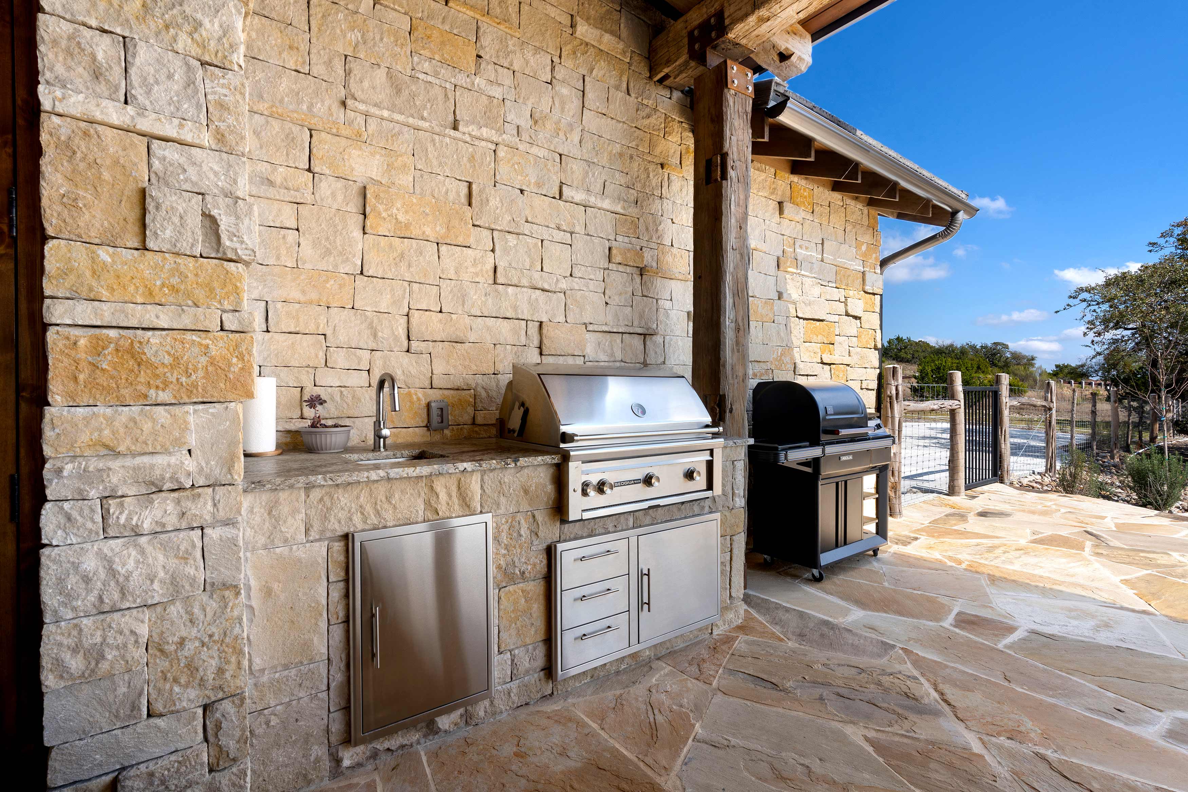
The outdoor living space is designed for relaxation and entertaining, with Oklahoma tan flagstone patios, a grand fireplace, and a full outdoor kitchen. A creek-inspired water feature adds serenity, and two sets of sliding doors connect the patio to the den and great room, blending the indoors with the beauty of the surrounding landscape.
Every element of this home reflects Garner Homes’ dedication to craftsmanship and balance, where rustic materials, modern design, and thoughtful detail come together in perfect harmony.