Modern Farmhouse
4512 Boerne
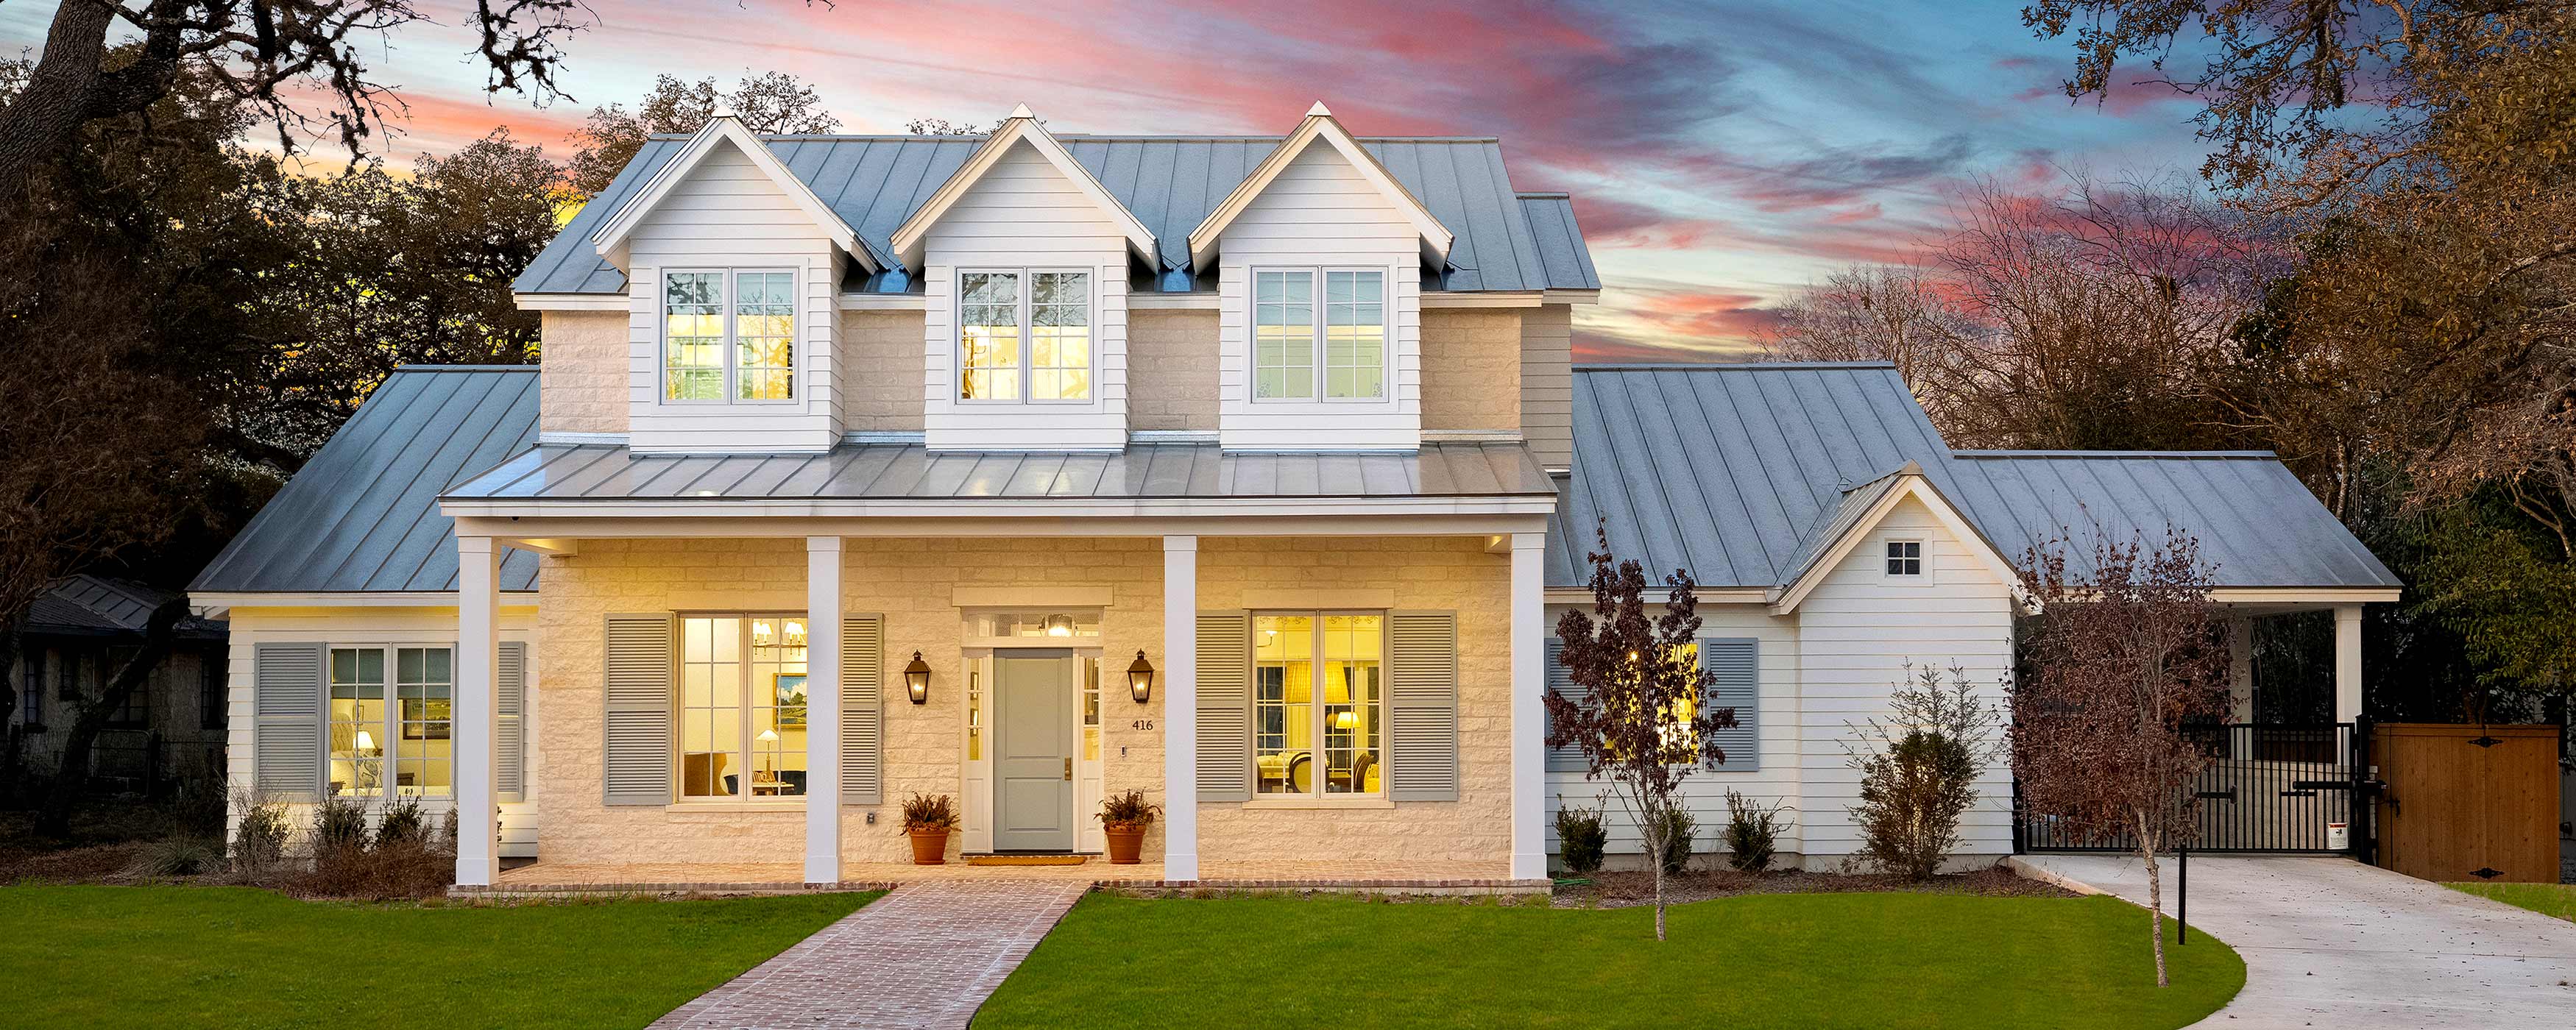
This residence reinterprets the modern farmhouse through disciplined architecture, thoughtful proportion and richly layered materials. Traditional rural forms are refined through simplified massing, clean trim profiles and a restrained palette of stone, wood and shiplap, resulting in a home that feels timeless in character yet distinctly modern in execution.
From the moment you enter, the architecture establishes a quiet rhythm. Coffered ceilings and 12-foot ceiling heights create vertical scale while maintaining warmth and intimacy, allowing the spaces to feel expansive without overwhelming the home’s inviting character. Expansive French doors and carefully aligned window groupings frame views of the pool and outdoor living areas, strengthening the relationship between interior spaces and the surrounding landscape...
Material continuity carries throughout the home, creating a cohesive architectural language. Hand-scraped white oak flooring grounds the interiors with natural warmth while reclaimed brick, carved stone surrounds and tailored millwork introduce depth and craftsmanship. Honed stone fireplaces anchor gathering spaces, offering both structure and visual balance.
Layered textures and curated finishes bring warmth and personality to the home’s disciplined architecture. Marble surfaces, botanical wallpapers, woven textures and polished brass fixtures introduce subtle contrast while maintaining the home’s sense of restraint. Rather than relying on excess, the design prioritizes balance, allowing proportion, natural light and carefully selected materials to define the experience.
The result is a residence where architecture and interiors work in harmony. Structure and softness coexist, traditional forms are thoughtfully refined and every element contributes to a home that feels grounded in heritage while confidently modern in its expression.