Modern Transitional
3754 Cordillera Ranch
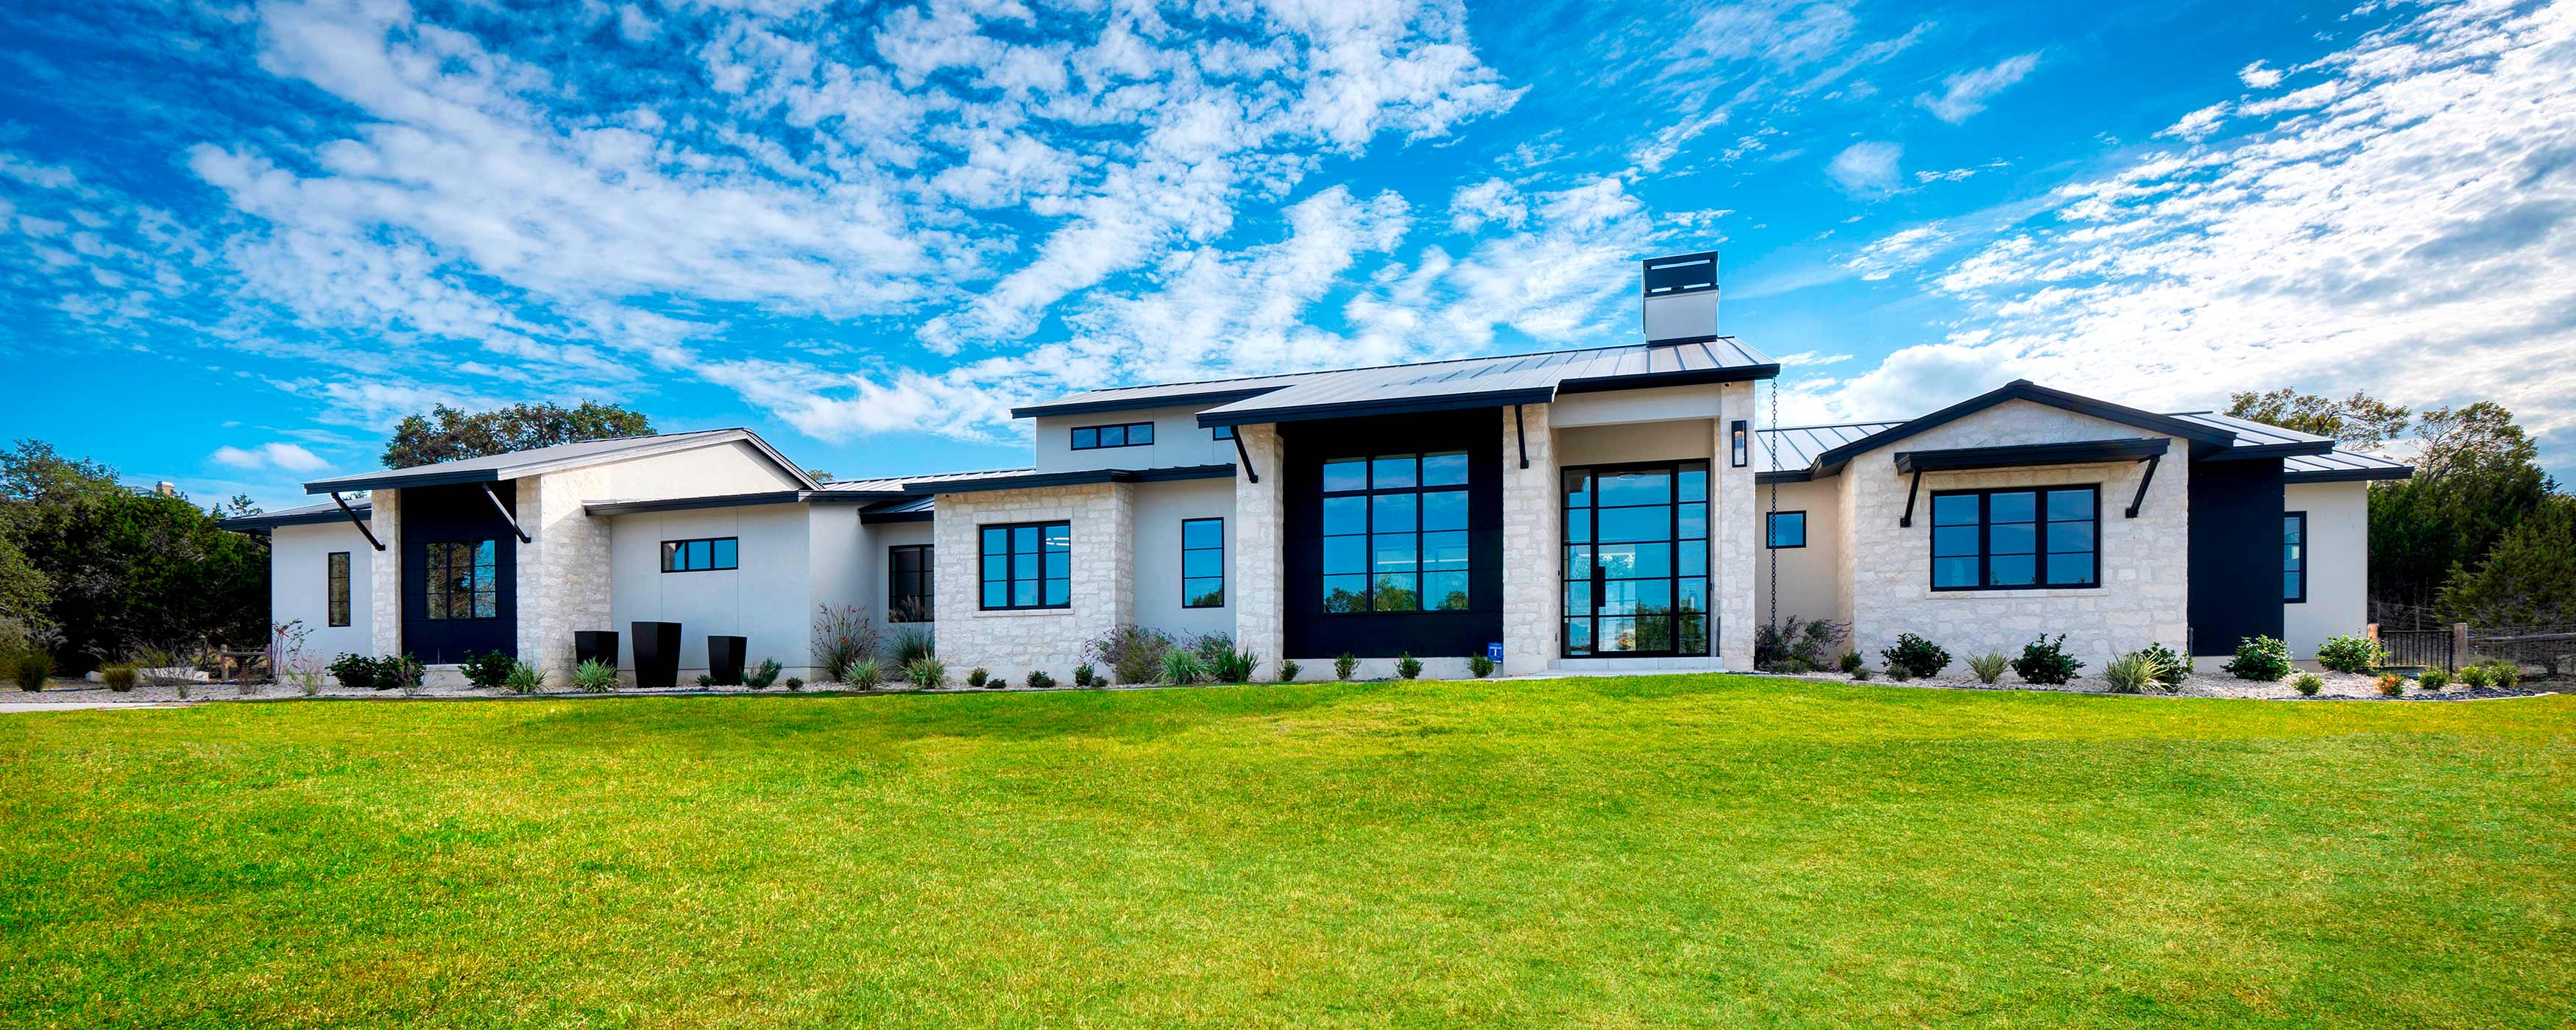
This transitional masterpiece blends modern elegance with timeless warmth, creating a seamless connection between luxury, comfort, and function. Every space is designed to enhance daily living while maintaining a refined aesthetic rooted in Texas Hill Country style.
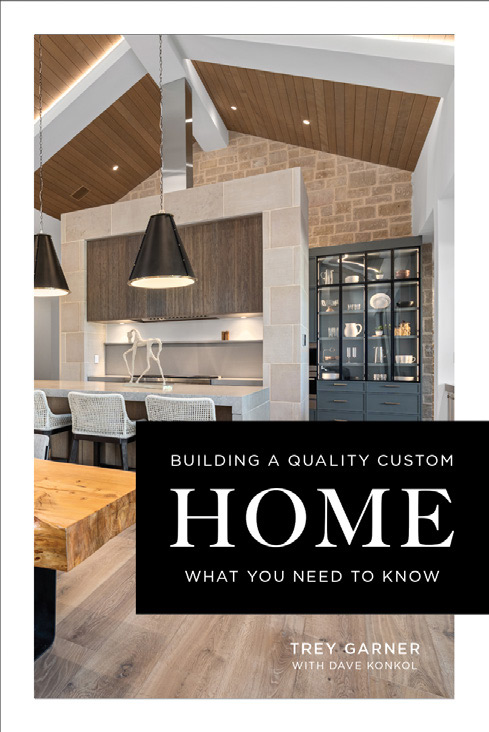
The kitchen serves as the home’s centerpiece, featuring exotic Aria Quartzite countertops and a spacious island that doubles as a gathering place. A paneled Thermador refrigerator integrates smoothly with surrounding cabinetry, preserving the kitchen’s clean lines. The walk-in pantry, complete with a rolling ladder, offers both storage and charm, while a dedicated coffee bar adds convenience and personality. Large sliding doors open to an outdoor kitchen, extending the heart of the home into open-air living.
The living room reflects effortless sophistication with Notting Hill European white oak floors and an Austin White Limestone fireplace that anchors the space with texture and warmth. The linear Napoleon Vector firebox casts a soft glow, while a raised hearth provides additional seating or display space. Hidden lighting beneath the mantel adds a subtle ambiance, and sliding glass doors open to the patio, connecting indoor comfort with outdoor serenity.
In the Owner’s Suite, large windows frame views of the backyard, filling the space with light. Motorized window shades add ease and privacy, and the spa-like bathroom features a striking Zellige Blue Tile accent wall, freestanding tub, and walk-in shower with a bench for relaxation. Ljen Blue Quartzite countertops tie the space together, complemented by soft gold fixtures that bring balance and elegance.
Throughout the home, Notting Hill European white oak flooring and Austin White Limestone create a cohesive flow. The open floor plan connects the kitchen, living, dining, and bar areas, while contemporary lighting and layered textures introduce depth and personality.
Outside, the sliding doors open to an inviting retreat featuring an outdoor kitchen, masonry fireplace, and a sparkling pool surrounded by lush turf. This home is a study in balance, where craftsmanship, comfort, and design come together in perfect harmony.