Modern Transitional
4119 Cordillera Ranch
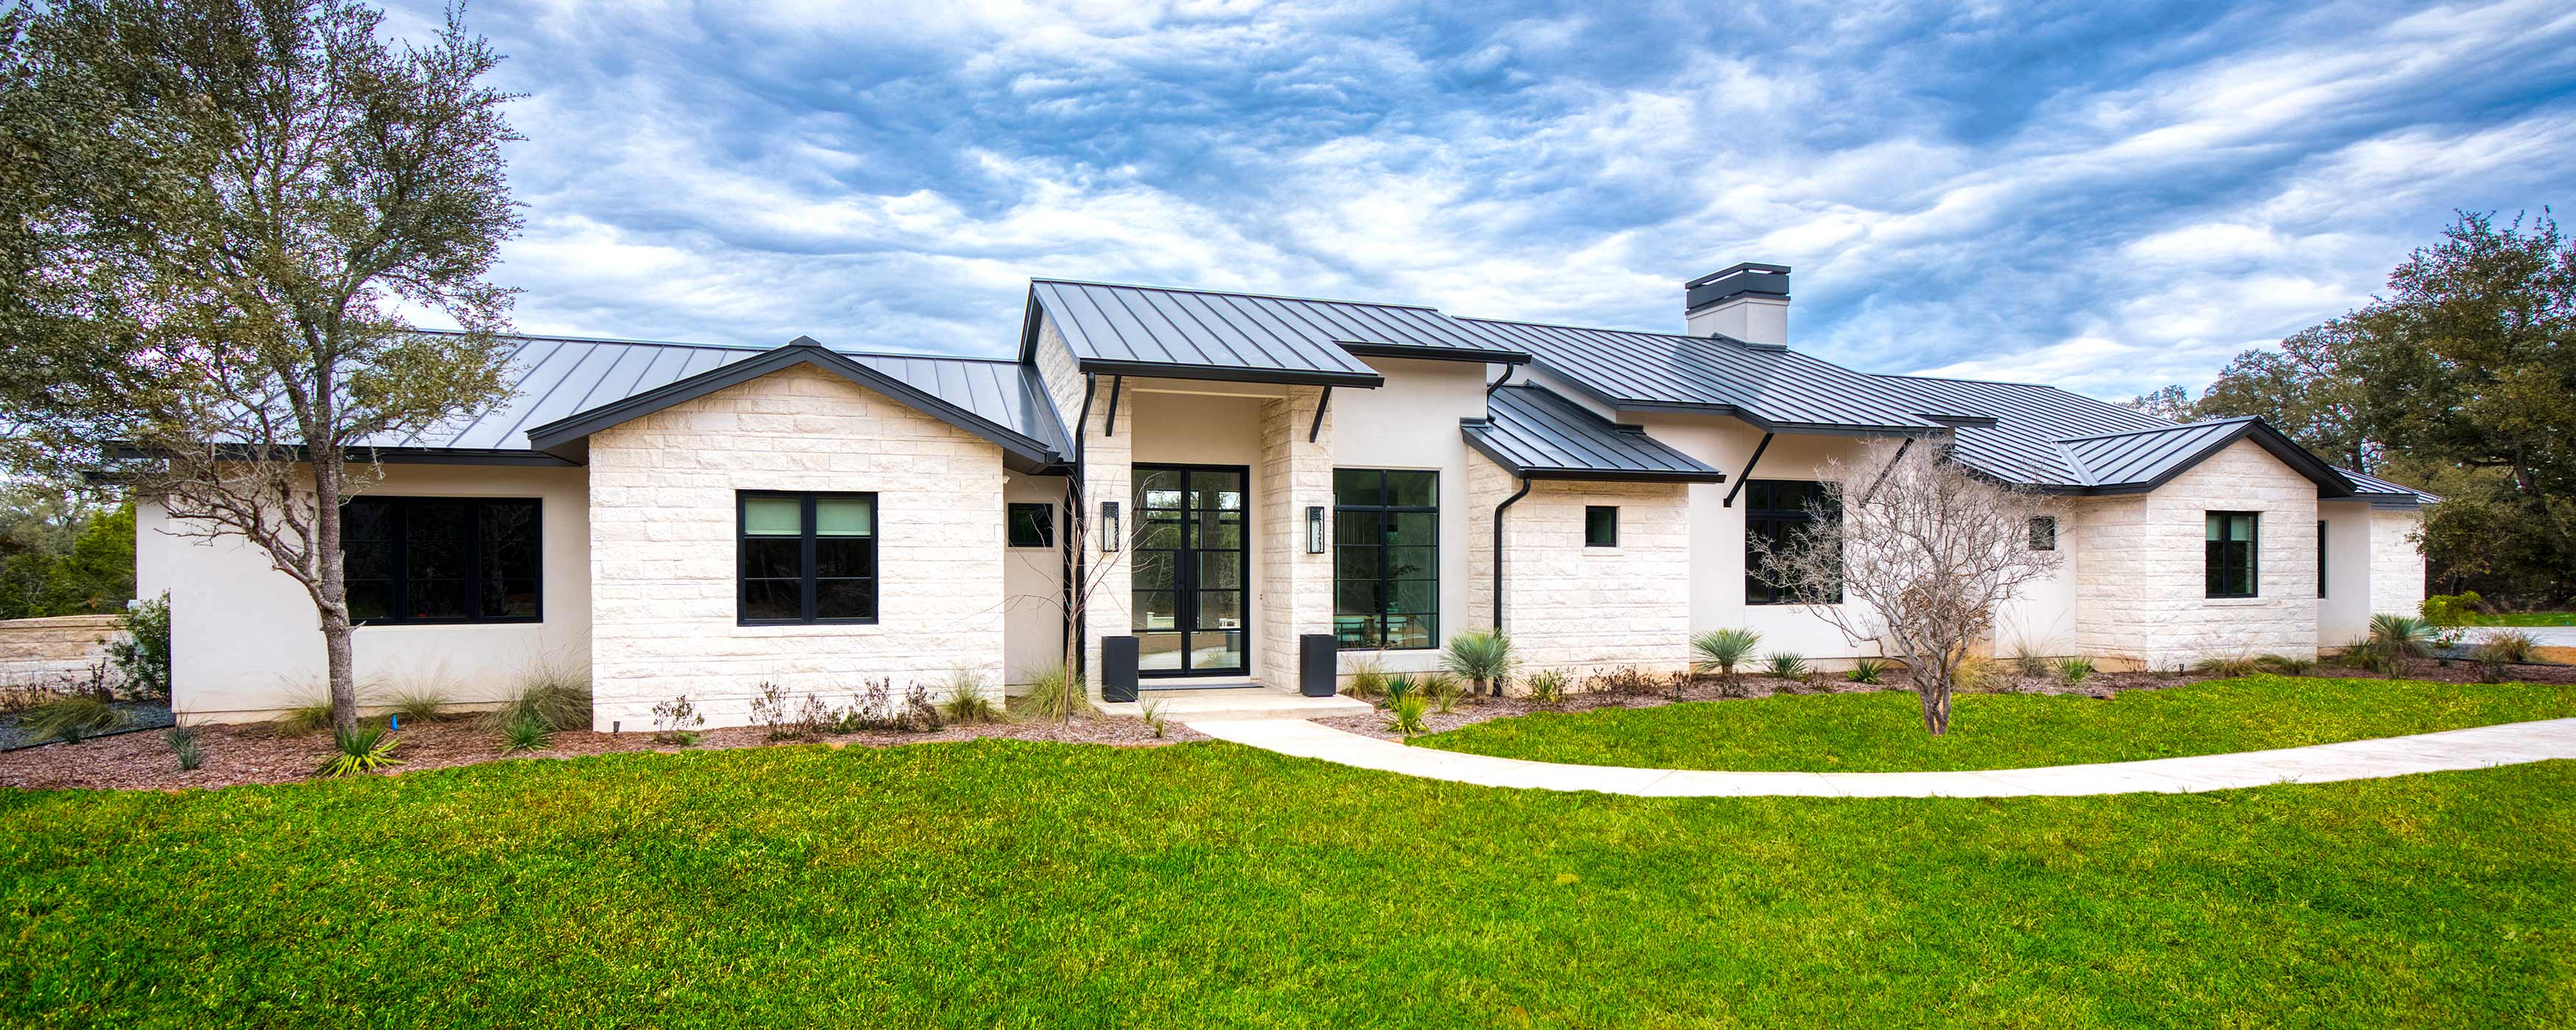
This modern transitional home combines timeless design with warmth and functionality. Stucco and Austin White Limestone create a refined exterior accented by a black metal roof, establishing a strong architectural presence rooted in Hill Country style. Inside, natural materials and thoughtful detailing define each space, creating a home that feels elegant, livable, and connected to its surroundings.
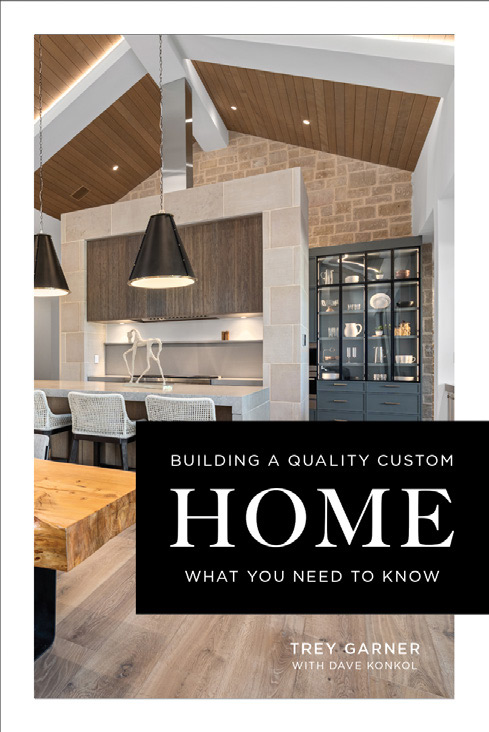
The kitchen serves as the heart of the home, blending form and function with full-height quartzite splash walls that elevate the monochrome palette. Rossel White Oak floors and beams introduce warmth, complementing the sleek quartzite counters and island that invite gathering and creativity. Thermador appliances integrate seamlessly, maintaining the clean lines of the design. The open floor plan connects the kitchen to the living room and wine bar, allowing effortless flow for everyday living and entertaining.
The living room offers comfort and sophistication, anchored by a full masonry fireplace with a Buff Leuders cut stone block surround and a custom-carved mantle. The space continues the monochrome palette, balanced by natural wood tones and soft textures. A 12-foot sliding glass door opens to the patio, creating a seamless transition between indoor and outdoor spaces.
The outdoor living area is an entertainer’s dream, complete with a full kitchen featuring a pizza oven, built-in Green Egg, and ample seating. The pool area serves as a tranquil retreat with a vanishing-edge spa, waterfalls, and a sun shelf surrounded by lush turf. A firepit provides a cozy gathering spot under the Texas sky, while the owner’s suite enjoys a private patio overlooking the landscape.
Throughout the home, massive windows capture Hill Country views and flood each room with natural light. The result is a warm, modern sanctuary that celebrates craftsmanship, design, and the beauty of its surroundings.