RUSTIC HILL COUNTRY
5883 Springs of Cordillera Ranch
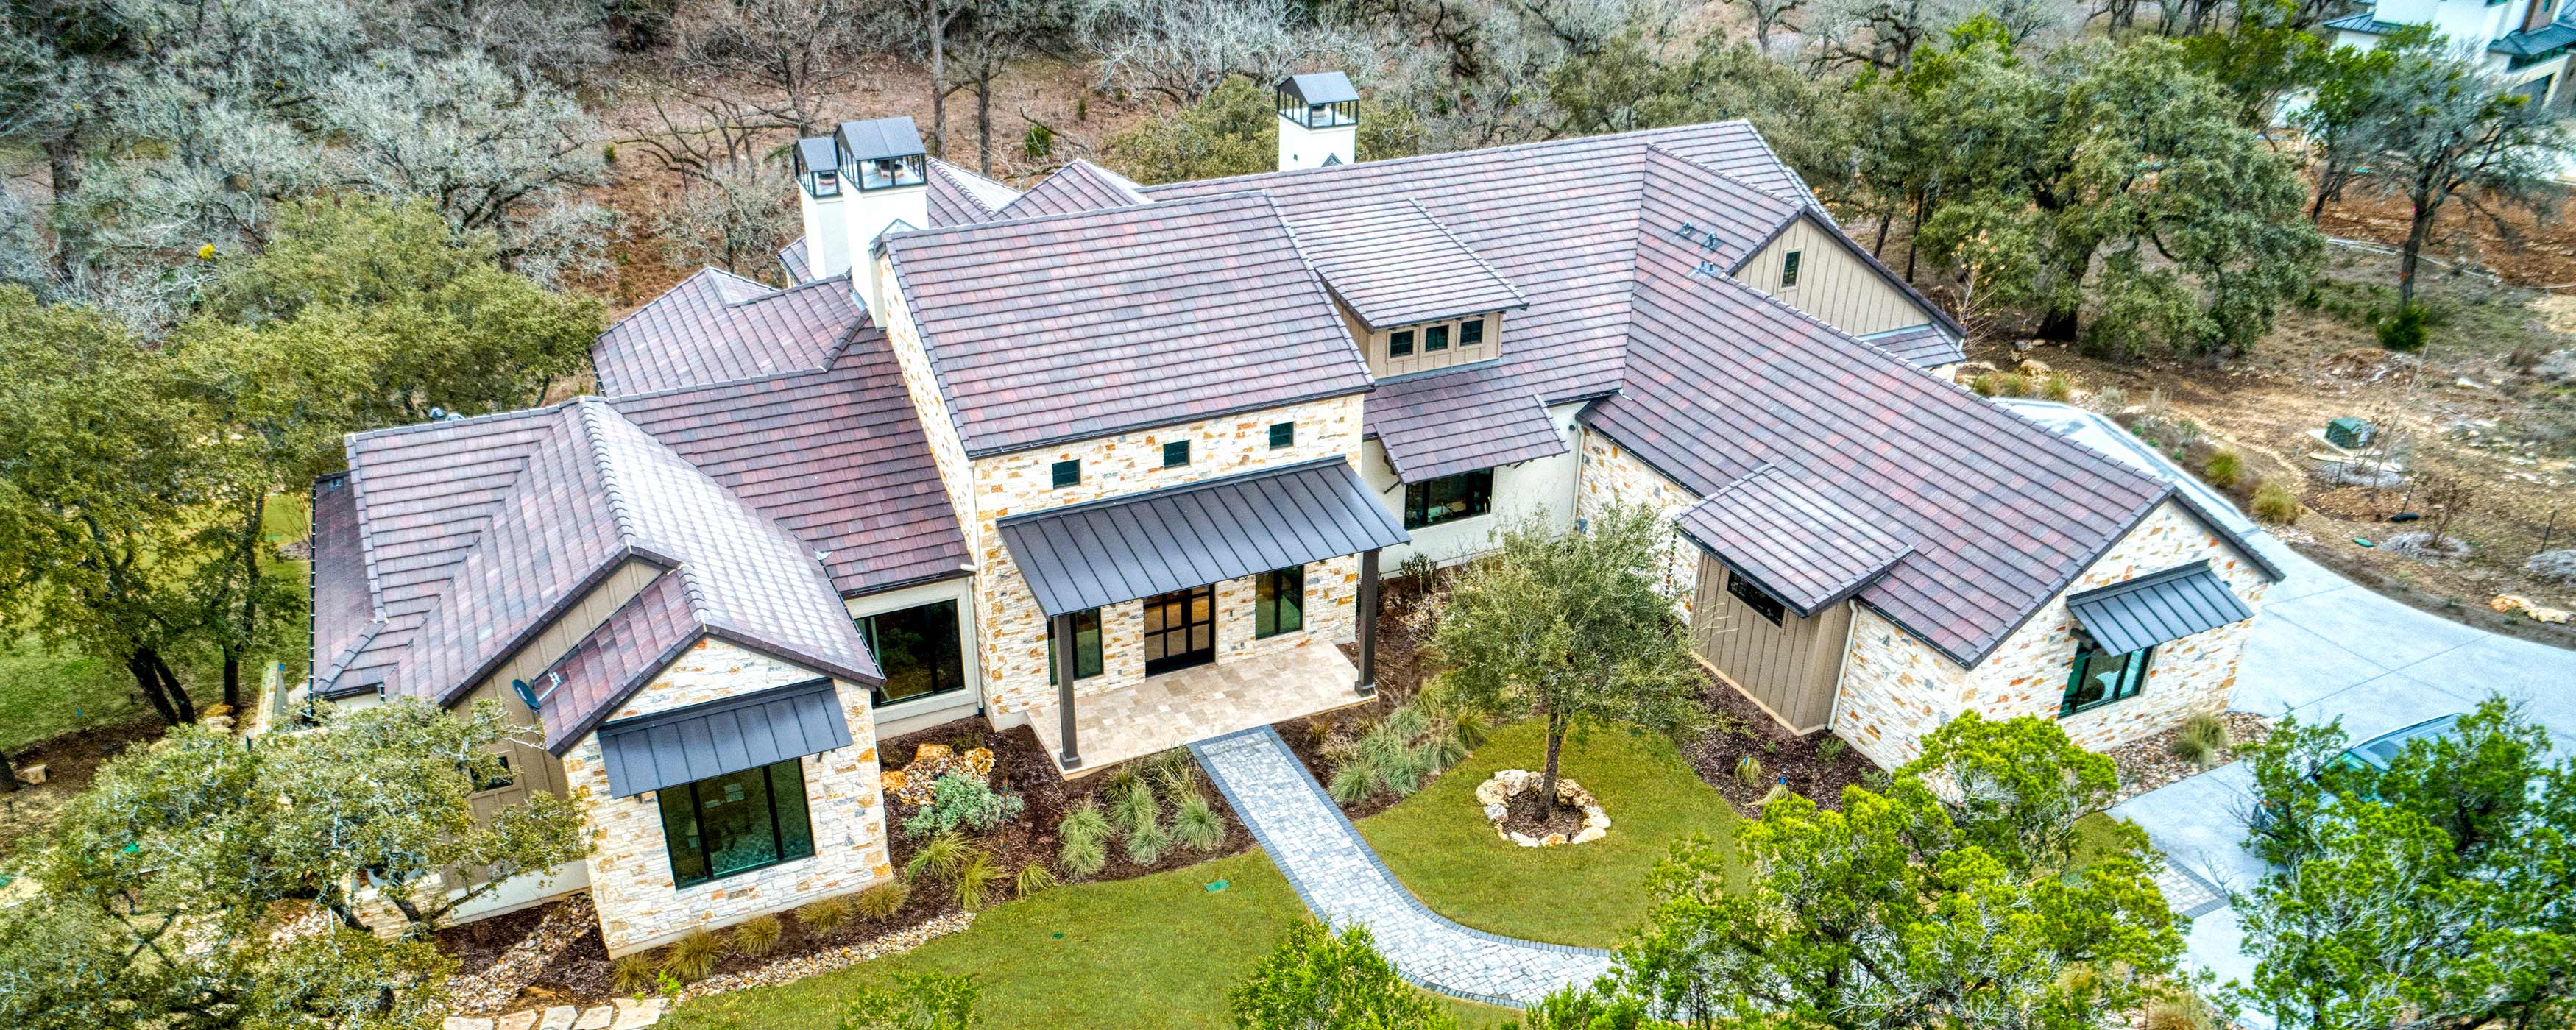
Rustic charm and Hill Country elegance come together beautifully in this thoughtfully designed custom home. Every material and architectural detail was selected to enhance warmth, texture, and timeless appeal, creating spaces that feel inviting yet refined.
The kitchen balances functionality and sophistication with sage green cabinetry, arched detailing above the paneled refrigerator, and dual islands, one with a butcher block top and the other with marble. Reclaimed beams and rustic light fixtures bring character, while travertine marble subway backsplash and Black Pearl leathered granite counters introduce luxury and durability. This kitchen, built for entertaining, flows easily to the living and dining areas, offering a perfect setting for gatherings both large and small.
In the living room, vaulted ceilings with reclaimed beams and wide plank white oak floors create a sense of openness. The 60" masonry fireplace with a carved limestone surround anchors the space with warmth and authenticity. Expansive sliding doors open to the patio, allowing natural light to flood the room and connect the interior with the scenic Hill Country surroundings.
The owner’s suite offers a tranquil retreat with vaulted ceilings, reclaimed beams, and white oak cabinetry that ties seamlessly to the bedroom flooring. Carrara marble heated floors, a walk-in marble shower, and a freestanding tub beneath an elegant light fixture create a true spa experience. Hanging mirrors and pendant lights placed in front of a large window frame sweeping views, while the owner’s closet conceals a cedar storage space hidden behind a functional bookshelf door.
Throughout the home, reclaimed wood, natural stone, and marble surfaces celebrate craftsmanship and timeless design, blending Hill Country character with modern comfort.